

Address
12651 Waterfall, Fairhope, AL
Price
$ 354,900
Property Attributes
- MLS#400215
- TypeSingle Family
- Listing Status Active
- CountyBaldwin
- CityFairhope
- NeighborhoodFairhope Falls
- Zip36532
- StyleTraditional
- Year Built2026
- Price$ 354,900
- Bedrooms3
- Full Bathrooms2
- Half Bathrooms0
- Sqr Footage1672
Data Source:
Baldwin County MLS (BCAR)
Property Description
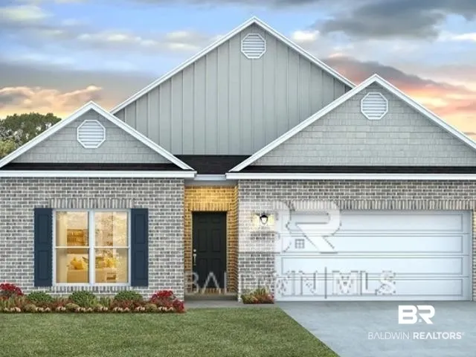
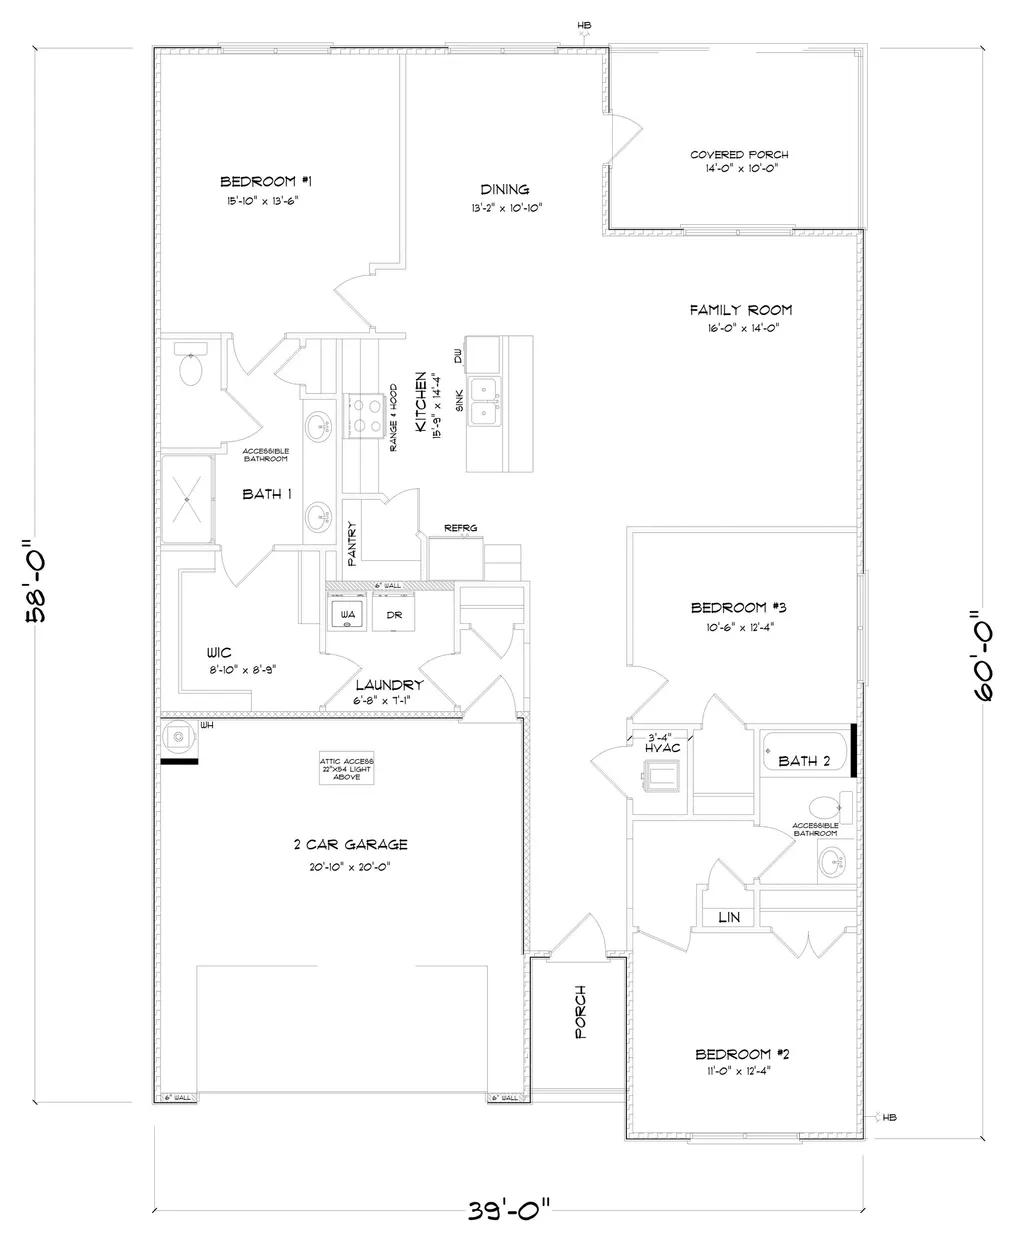
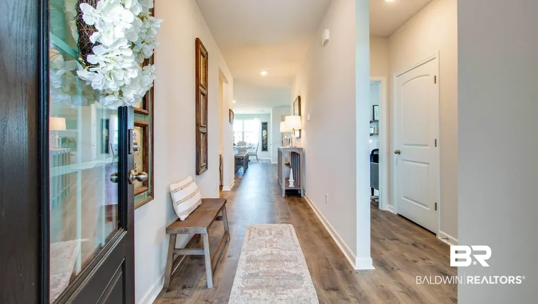
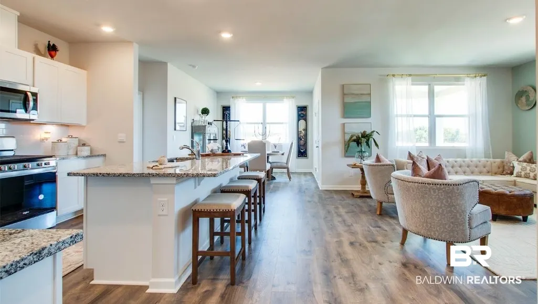
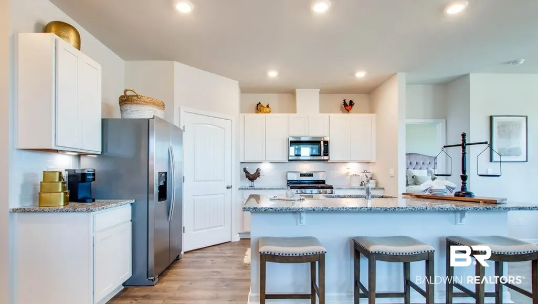
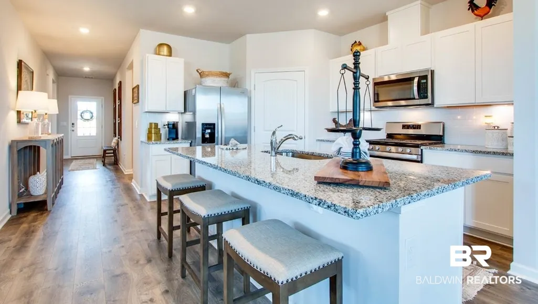
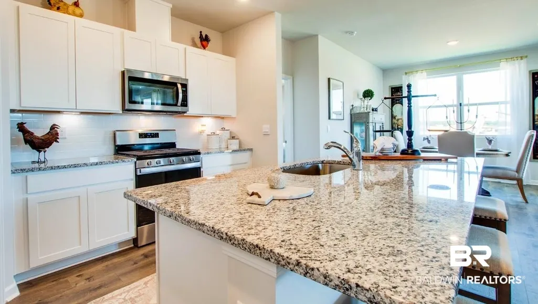
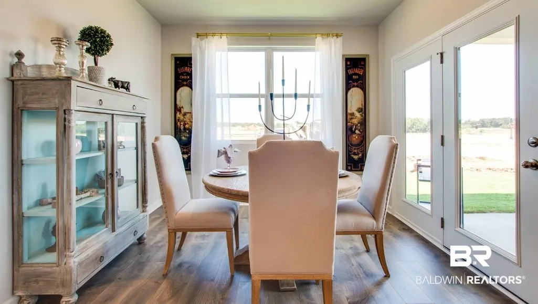
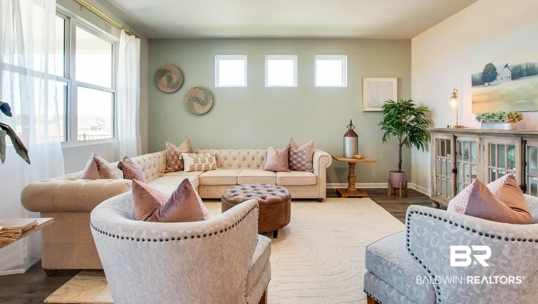
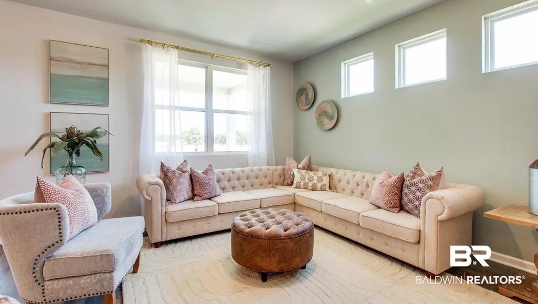
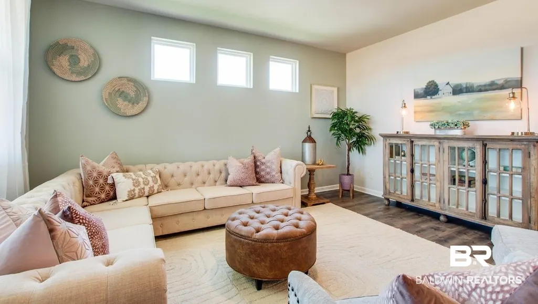
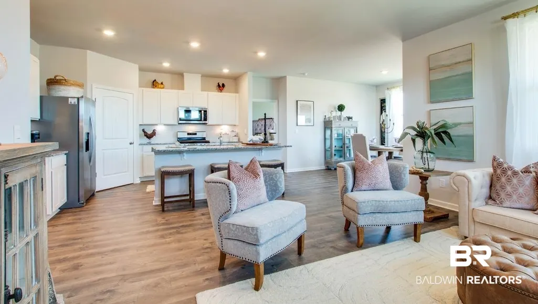
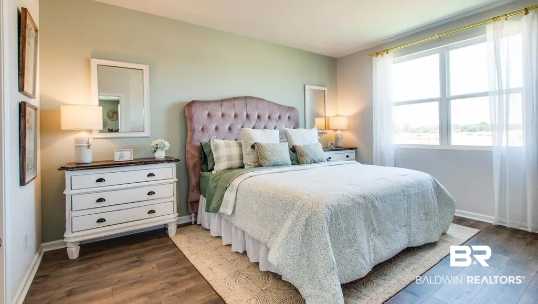
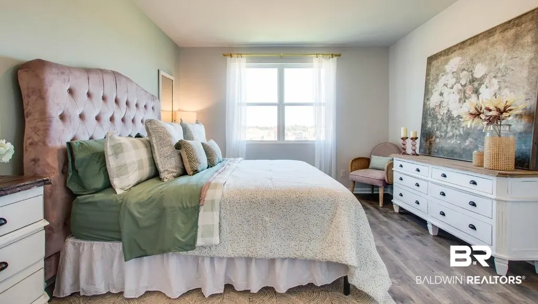
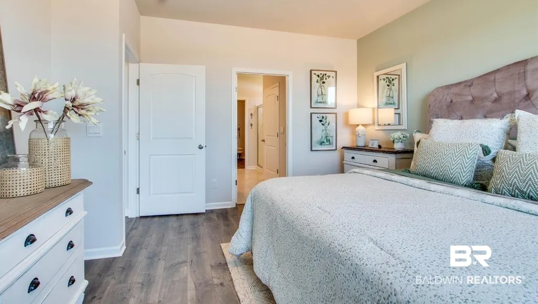
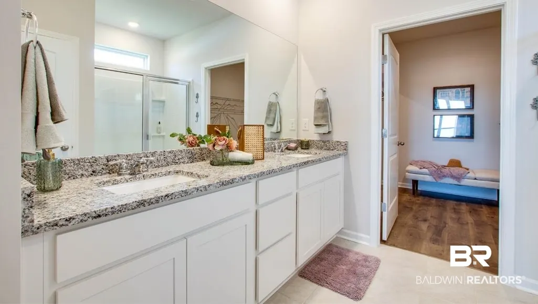
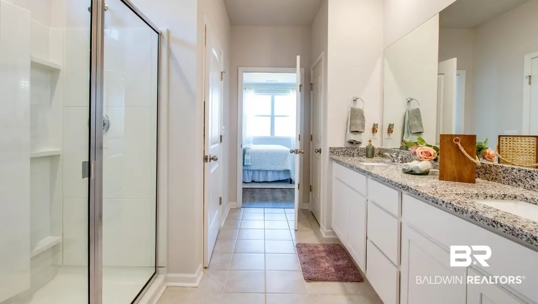
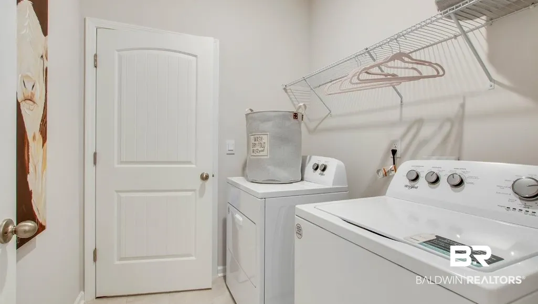
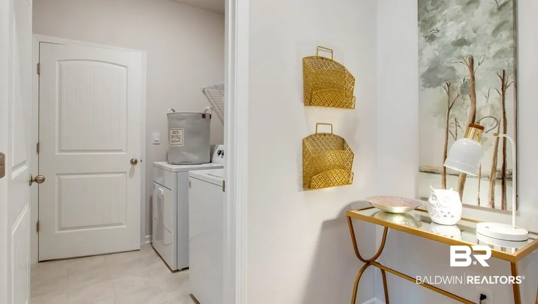
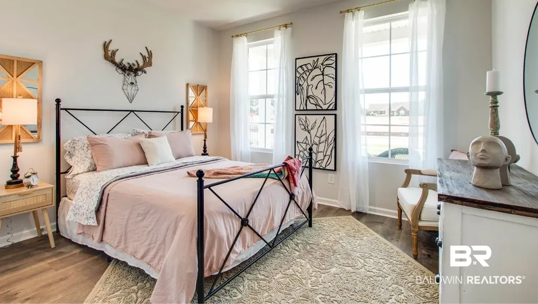
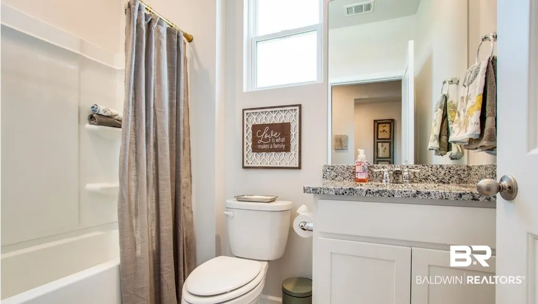
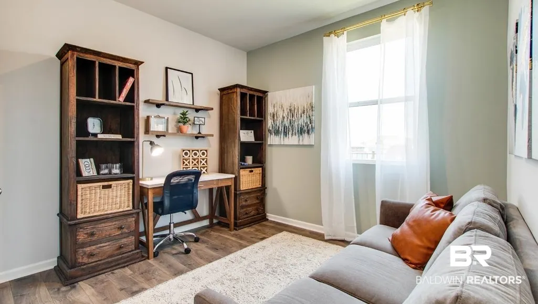
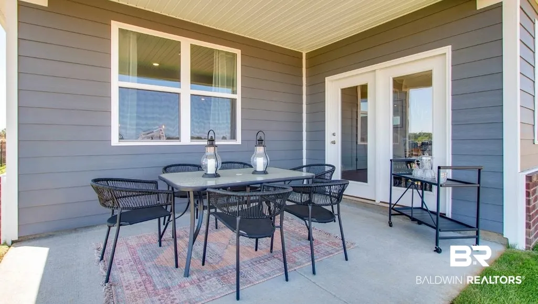
Welcome to the Bristol floor plan in Fairhope Falls. Scheduled for completion in September 2026, this new construction home offers 1,672 square feet with 3 bedrooms, 2 bathrooms, and a 2-car garage. The open-concept layout features 9' ceilings and a spacious living area that flows into the dining space and kitchen. The kitchen includes modern finishes, ample cabinet space, a large pantry, and a convenient drop zone.The primary suite includes a walk-in closet, dual vanities, and a private water closet. Two additional bedrooms share a full bath, and a dedicated laundry room adds everyday convenience. A conditioned loft space provides additional flexibility for storage or other uses. The covered rear porch offers an inviting outdoor living area.Located in the Fairhope Falls community, residents have access to amenities that include two community pools, playgrounds, walking paths, scenic ponds, and access to Fish River for kayaking and outdoor recreation. Fairhope Falls is situated near downtown Fairhope, area shopping, dining, and the Eastern Shore's waterfront attractions.Buyer to verify all information during due diligence. Estimated completion September 2026. Buyer to verify all information during due diligence.
| Elementary School | Middle School | High School |
|---|---|---|
| Fairhope East Elementary Elementary School | Fairhope Middle Middle School | Fairhope High High School |
| Price History | |
|---|---|
| 8/2/2026 | Listed $354,900 |
General Features
| Utilities | Underground Utilities,Satellite,Water City,Sewage City,Total Electric,Water Heater Electric |
|---|---|
| HOA Fee | 1000 |
| View | None/Not Applicable |
| Property Subtype | Residential Detached |
| Waterfront Features | No Waterfront |
| Community Features | More Than Two Pets Allowed |
| County | Baldwin |
| Property Type | Residential |
| HOA | true |
| Subdivision Name | Fairhope Falls |
| Garage Y/N | true |
| Status | Active |
| Directions | From Hwy 104, turn south onto Langford Road. Shoshoney Circle will be on the left. Model home is on the left |
| High School | Fairhope High |
| City | Fairhope |
| MLS Area | Baldwin |
| Elementary School | Fairhope East Elementary |
| Home Warranty Y/N | true |
| Middle/Junior High School | Fairhope Middle |
| Standard Status | Active |
| Heating | Heat Pump,Electric |
| Roof | Composition Shingle |
| Appliances | Microwave,Dishwasher,Electric Range |
| Architectural Style | Traditional |
| Year Built | 2026 |
| Full Baths | 2 |
| Stories Count | 1 |
| Assoc Fee Paid Per | Annually |
| Association Fee Includes | Pool,Common Area Maintenance |
Interior Features
| Heating Y/N | true |
|---|---|
| Fireplace Y/N | false |
| Interior Amenities | Termite Contract |
| Flooring | Vinyl |
| Furnished Y/N | Unfurnished |
| Total Bedrooms | 3 |
| LivingAreaSource | Builder |
| Total Baths | 2 |
Exterior Features
| Lot Features | Subdivision |
|---|---|
| Parking Features | Attached,Double Garage |
Amenities
- Foreclosure
- Views
- Short Sale
- New Construction
- Adult 55+
- Lease To Own
- No HOA Fees
- Furnished
- Primary On Main
- Air Conditioning
- Seller Finance
- Green
- Fixer Upper
- Horse
- Golf
- Fireplace
- Deck
- Garage
- Basement
- Pool
Property vs Single Family Average in 36532
Price
Year Built
 Copyright © 2026 by the Multiple Listing Service of the Pensacola Association of
REALTORS ® This information is believed to be accurate but is not guaranteed. Subject to verification by all parties. This data is copyrighted and may not be transmitted, re-transmitted, copied, framed, re-purposed, or altered in any way for any other site, individual and/or purpose without the express written permission of the Multiple Listing Service of the Pensacola Association of REALTORS ®. Florida
Copyright © 2026 by the Multiple Listing Service of the Pensacola Association of
REALTORS ® This information is believed to be accurate but is not guaranteed. Subject to verification by all parties. This data is copyrighted and may not be transmitted, re-transmitted, copied, framed, re-purposed, or altered in any way for any other site, individual and/or purpose without the express written permission of the Multiple Listing Service of the Pensacola Association of REALTORS ®. Florida
 Baldwin County Association Of Realtors®: All information deemed reliable but not guaranteed. All properties are subject to prior sale, change or withdrawal. Neither listing broker(s) or information provider(s) shall be responsible for any typographical errors, misinformation, misprints and shall be held totally harmless. Listing(s) information is provided for consumer's personal, non-commercial use and may not be used for any purpose other than to identify prospective properties consumers may
