
Water Views - Eco Friendly
Address
1783 Thresher Dr, Navarre, FL
Price
$ 799,000
Property Attributes
- MLS#634876
- TypeSingle Family
- Listing Status Active
- CountySanta Rosa
- CityNavarre
- AreaSanta Rosa
- NeighborhoodNavarre Shores
- Zip32566
- StyleContemporary, Country
- Year Built2007
- Price$ 799,000
- Bedrooms4
- Full Bathrooms3
- Half Bathrooms0
- Sqr Footage1978
- Lot Size0.34 Acres
Data Source:
Pensacola Association of REALTORS® (PARMLS)
Property Description
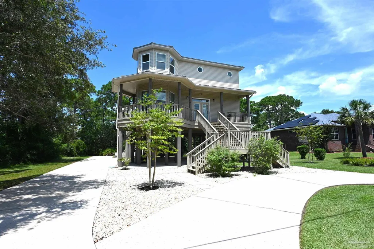
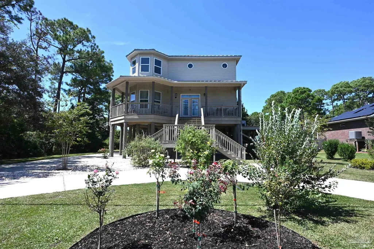
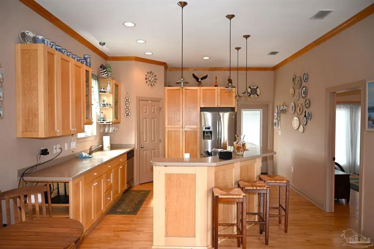
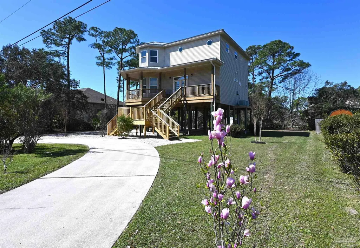
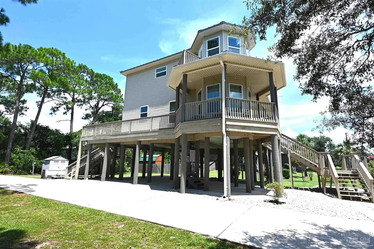
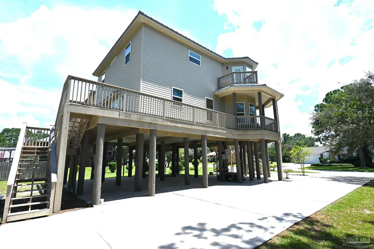
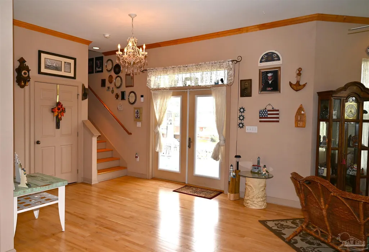
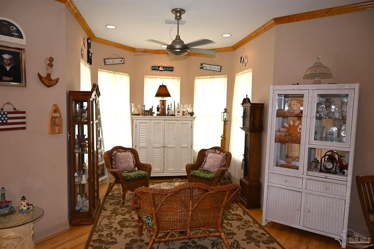
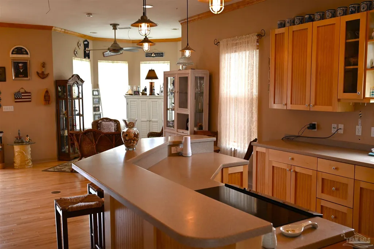
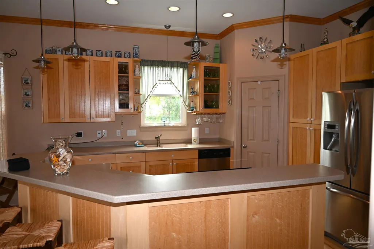
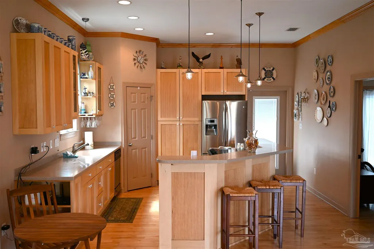
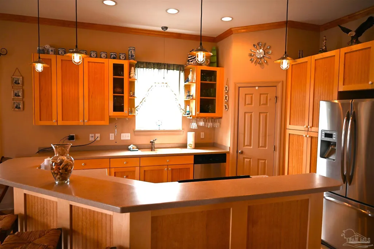
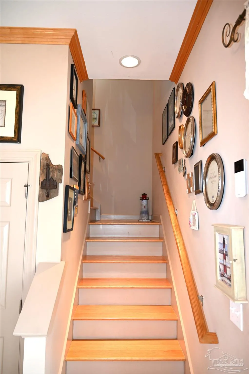
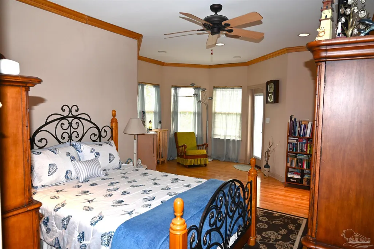
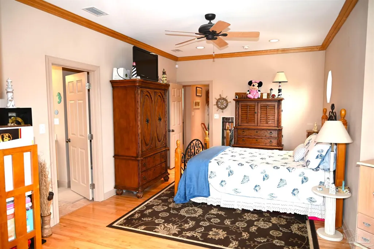
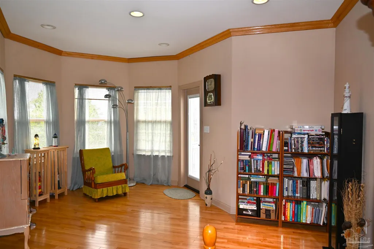
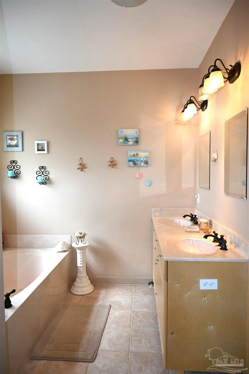
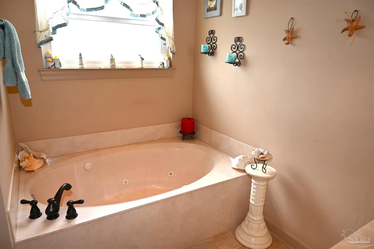
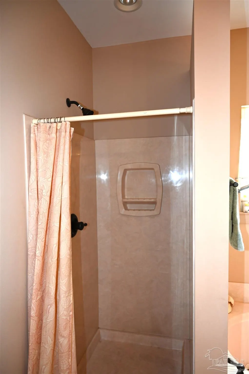
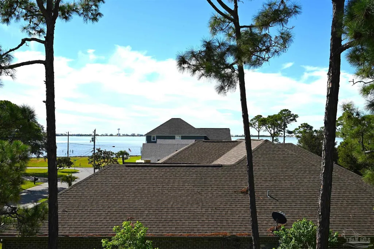
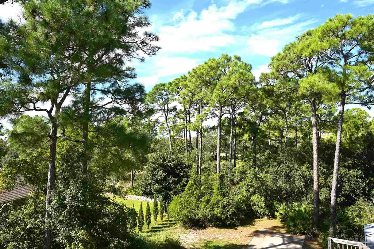
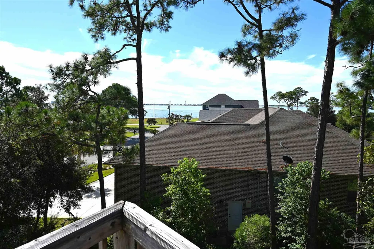
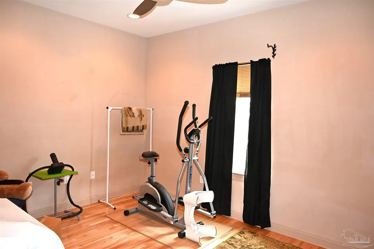
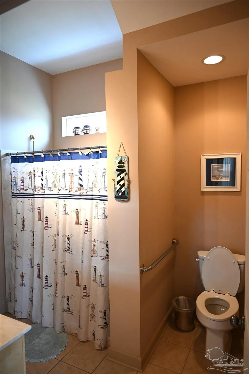
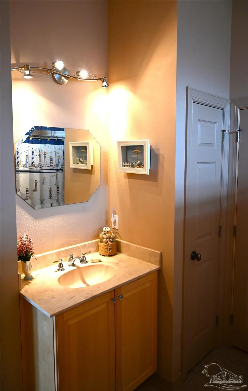
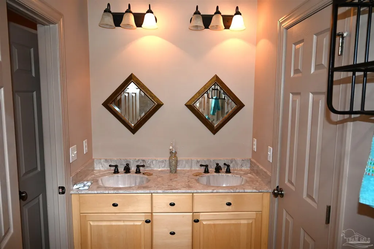
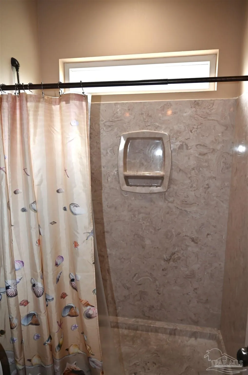
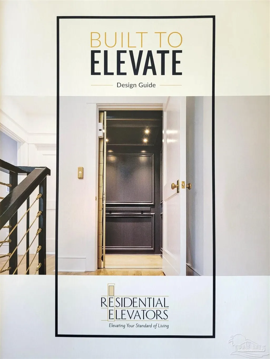
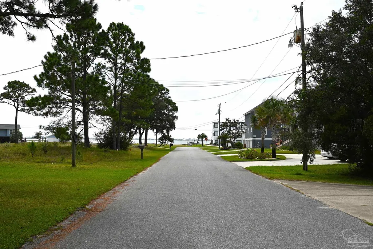
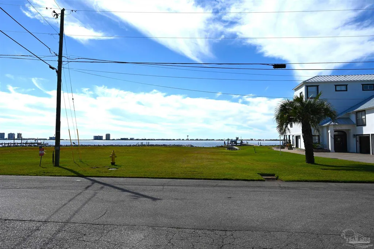
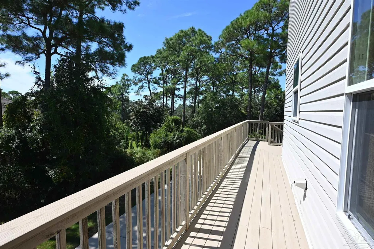
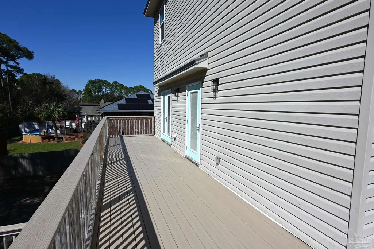
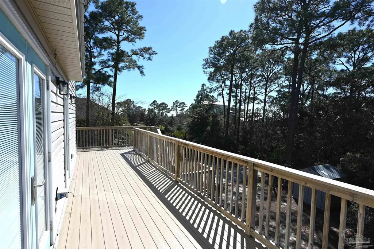
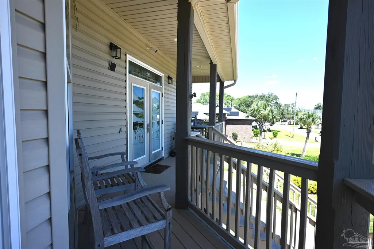
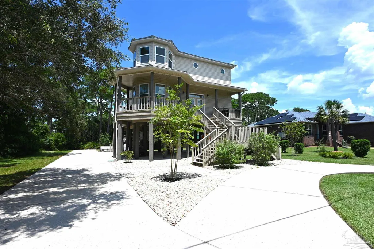
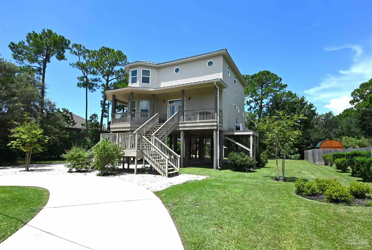
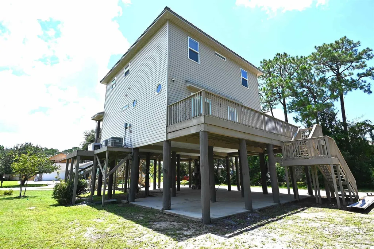
A Quaint Family Beach Home only 200 Yards from the Intercoastal Sound with Water views and public Access. Also approximately 2,900 Yards from the Gulf of America. Room for RV parking with newly upgraded high-end RV Electric power outlet. All New Wrap-around Composite and Treated Wood frame Decking, newly stained paint for additional protection. 3 convenient home access points from the extended driveway with paver steps. 2 New Bosch AC Units, a New Briggs & Stratton all Home Generator and a New efficient Electric Essency/EXR on-demand water heater with a 20 year Warranty and 30 year life expectancy. This beautiful 2 story home is built on pilings with wrap around porches and bay windows and views of the Santa Rosa Sound from the upper floor. There is water access a short walk away at the end of Thresher where you can fish, swim or watch sunsets. The home is built with quality materials including Anderson impact rated doors and windows and a long life metal roof. There are hardwood floors throughout the home. The main floor has 10' ceilings with crown molding, recessed lighting & drop lighting, and the main living area is open to the upgraded kitchen. The kitchen has custom cabinets, solid surface counters and stainless steel appliances. There is a bedroom & full bath on the main level and 3 bedrooms & 2 baths upstairs. The master bedroom has 9' celings with crown molding, a sitting area, private balcony, a walkin closet, and a master bath with double vanities, separate garden tub and shower. The house was constructed with a large closet on each level that doubles as an elevator shaft in case you would like to add an elevator at some point. There is a large carport under the home and a storage building. Plenty of room for boat or RV parking as well. No HOA! Seller will also include a 2 Year home warranty plan with the sale! Call today to view!
| Elementary School | Middle School | High School |
|---|---|---|
| Holley Navarre Elementary School | HOLLEY NAVARRE Middle School | Navarre High School |
| Price History | |
|---|---|
| 12/2/2025 | Listed $699,000 |
| 5/19/2026 | 7$749,000 |
| 7/23/2026 | 7$799,000 |
General Features
| Living Area | 1978 |
|---|---|
| Sewer | Grinder Pump,Public Sewer |
| Heating | Multi Units,Central |
| Cooling | Multi Units,Central Air |
| Possession | Close Of Escrow |
| Roof | Metal |
| Appliances | Electric Water Heater,Dishwasher,Disposal,Microwave |
| Patio/Porch Features | Deck |
| Architectural Style | Contemporary,Country |
| Pool Features | None |
| Construction Materials | Frame |
| Year Built | 2007 |
| Electric | Circuit Breakers,Copper Wiring |
| View | Sound,Water |
| Stories Count | 2 |
| Levels | Two |
| Property Subtype | Single Family Residence |
| Assoc Fee Paid Per | Annually |
| County | Santa Rosa |
| New Construction | false |
| Property Type | Residential |
| HOA | false |
| Energy Efficient | Insulation,Ridge Vent |
| Subdivision Name | Navarre Shores |
| Garage Y/N | false |
| Other Structures | Yard Building |
| Full Baths | 3 |
| Status | Active |
| Directions | Turn south on Thresher off Hwy 98, across from the Post Office |
| High School | Navarre |
| City | Navarre |
| Zoning Description | County,Res Single |
| Lot Size Units | Acres |
| Lot Size Square Feet | 14810.4 |
| Carport Spaces | 5 |
| Carport Y/N | true |
| Elementary School | Holley Navarre |
| Property Attached Y/N | false |
| Showing Instructions | Call Agent,Call Broker,Par Supra Lockbox,See Agent Notes,Text Listing Agent |
| Home Warranty Y/N | true |
| Middle/Junior High School | HOLLEY NAVARRE |
| Property Condition | Resale |
| Lease Considered Y/N | false |
| Listing Agent Name | Mark Miller |
| Building Area Units | Square Feet |
| Primary Bedroom Level | Third |
| Living Area Units | Square Feet |
| Standard Status | Active |
| First Bedroom Level | Third |
Interior Features
| Interior Amenities | Baseboards,Bookcases,Ceiling Fan(s),Crown Molding,High Ceilings,High Speed Internet |
|---|---|
| Flooring | Hardwood,Tile |
| Kitchen Level | Second |
| Air Conditioning Y/N | true |
| Heating Y/N | true |
| Window Features | Double Pane Windows,Blinds,Drapes |
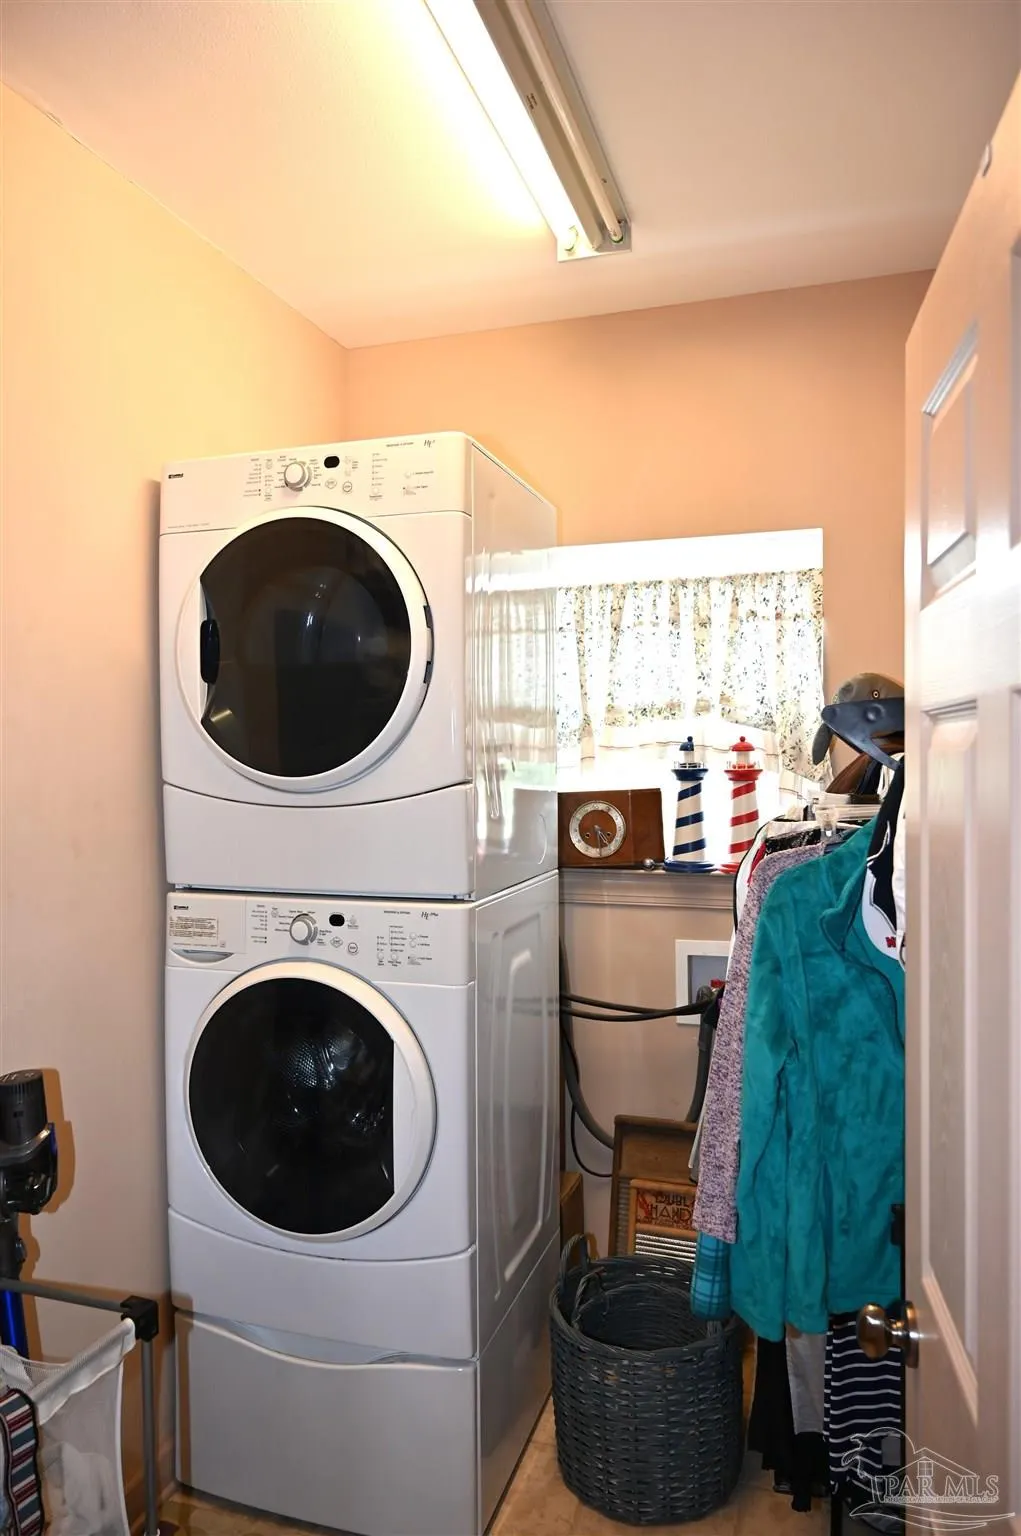
| Laundry Features | Inside,W/D Hookups,Laundry Room |
| Total Bedrooms | 4 |
| Living Room Level | Second |
| Kitchen Features | Updated,Pantry,Solid Surface Countertops |
| Dining Room Features | Breakfast Room/Nook |
| Kitchen Area | 210 |
| Kitchen Length | 15 |
| Kitchen Width | 14 |
| Primary on Main | 110 |
| Second Bedroom Length | 11 |
| Second Bedroom Width | 10 |
| Dining Room Area | 14 |
| Dining Room Width | 7 |
| Living Room Area | 288 |
| Living Room Length | 24 |
| Living Room Width | 12 |
| Primary Bedroom Area | 198 |
| Primary Bedroom Length | 18 |
| Primary Bedroom Width | 11 |
| Dining Room Level | Second |
| Dining Room Area | 98 |
| Second Bedroom Level | Third |
Exterior Features
| Exterior Amenities | Balcony,Lawn Pump,Sprinkler |
|---|---|
| Parking Features | 2 Car Carport,3 Car Carport |
| Lot Features | Interior Lot |
| Water Source | Public |
| Total Parking | 5 |
| Lot Size Area | 0.34 |
| Foundation Details | Pillar/Post/Pier |
| Building Area Total | 1978 |
| Lot Dimensions | 105x140 |
| Lot Size Acres | 0.34 |
| Road Surface Type | Paved |
| Covered Spaces | 5 |
| Door Features | Insulated Doors |
| Road Responsibility | County Maintained Road |
| Horse Y/N | false |
Amenities
- Foreclosure
- Views
- Short Sale
- New Construction
- Adult 55+
- Lease To Own
- No HOA Fees
- Furnished
- Primary On Main
- Air Conditioning
- Seller Finance
- Green
- Fixer Upper
- Horse
- Golf
- Fireplace
- Deck
- Garage
- Basement
- Pool
Property vs Single Family Average in 32566
Price
Year Built
 Copyright © 2026 by the Multiple Listing Service of the Pensacola Association of
REALTORS ® This information is believed to be accurate but is not guaranteed. Subject to verification by all parties. This data is copyrighted and may not be transmitted, re-transmitted, copied, framed, re-purposed, or altered in any way for any other site, individual and/or purpose without the express written permission of the Multiple Listing Service of the Pensacola Association of REALTORS ®. Florida
Copyright © 2026 by the Multiple Listing Service of the Pensacola Association of
REALTORS ® This information is believed to be accurate but is not guaranteed. Subject to verification by all parties. This data is copyrighted and may not be transmitted, re-transmitted, copied, framed, re-purposed, or altered in any way for any other site, individual and/or purpose without the express written permission of the Multiple Listing Service of the Pensacola Association of REALTORS ®. Florida
 Baldwin County Association Of Realtors®: All information deemed reliable but not guaranteed. All properties are subject to prior sale, change or withdrawal. Neither listing broker(s) or information provider(s) shall be responsible for any typographical errors, misinformation, misprints and shall be held totally harmless. Listing(s) information is provided for consumer's personal, non-commercial use and may not be used for any purpose other than to identify prospective properties consumers may
