
Eco Friendly
Address
648 Mozingo Ln, Pensacola, FL
Price
$ 289,999
Property Attributes
- MLS#679589
- TypeSingle Family
- Listing Status Active
- CountyEscambia - Fl
- CityPensacola
- AreaEscambia - Fl
- NeighborhoodAirway Oaks
- Zip32514
- StyleContemporary
- Year Built2012
- Price$ 289,999
- Bedrooms3
- Full Bathrooms2
- Half Bathrooms0
- Sqr Footage1611
- Lot Size0.1125 Acres
Data Source:
Pensacola Association of REALTORS® (PARMLS)
Property Description
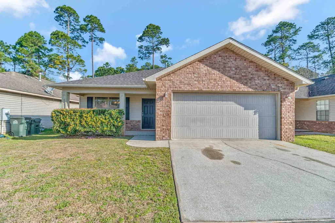
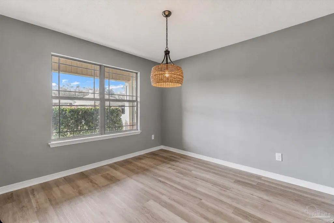
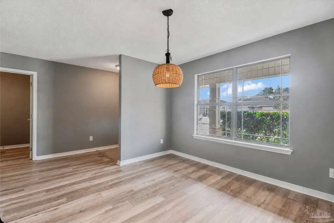
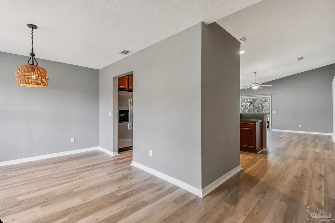
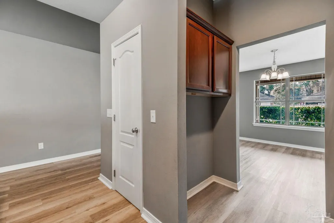
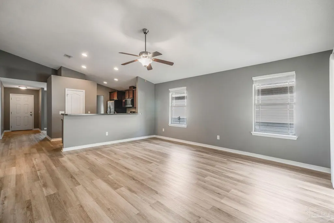
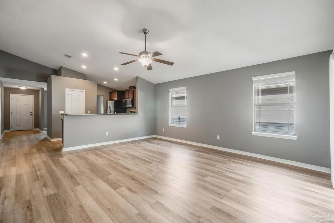
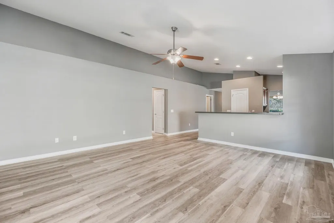
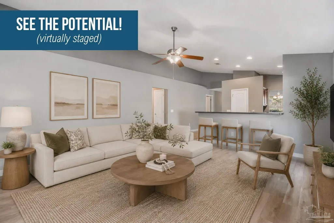
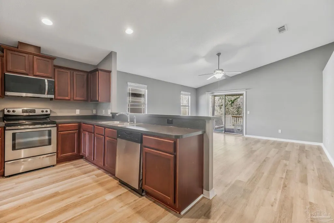
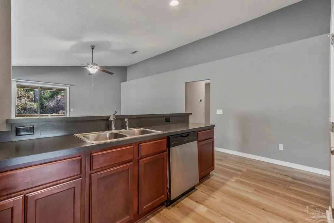
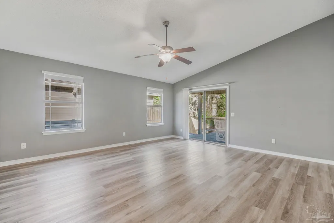
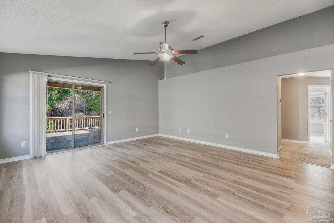
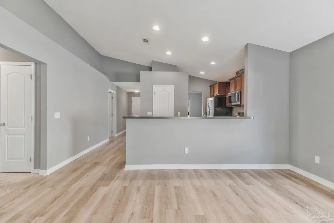
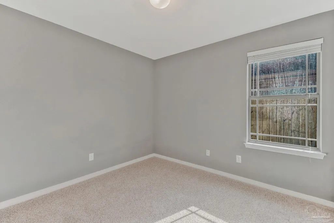
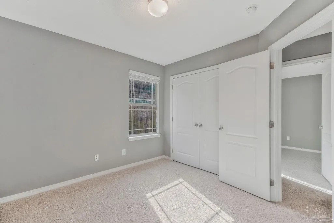
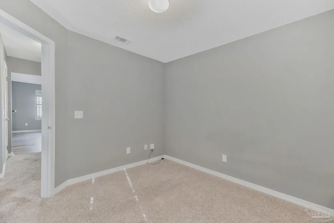
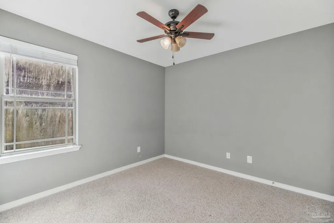
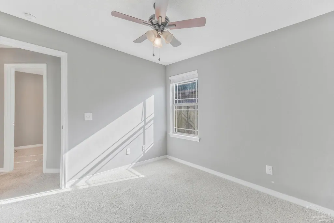
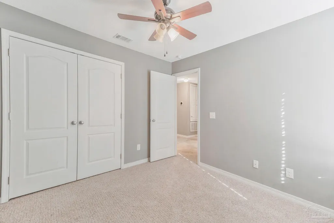
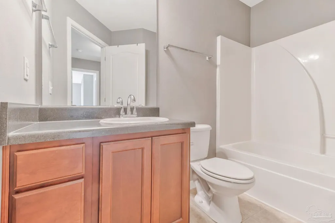
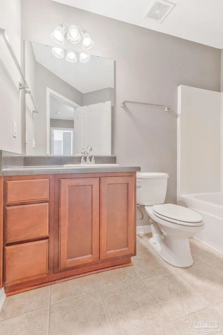
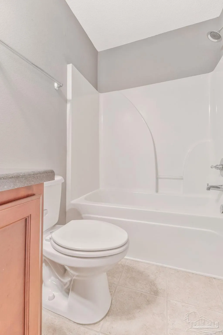
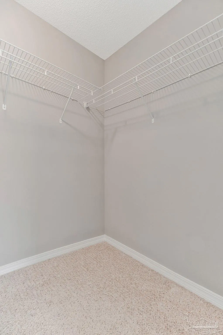
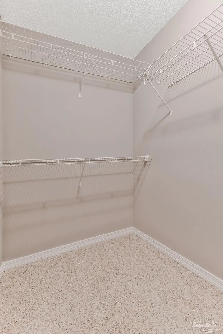
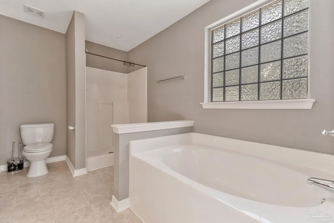
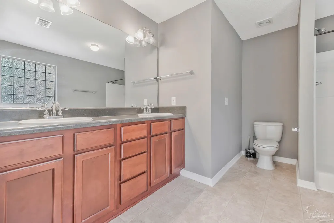
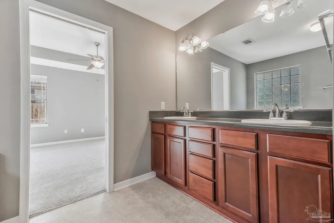
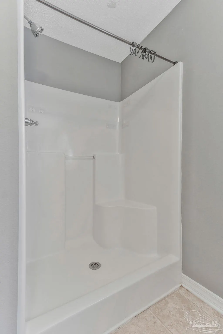
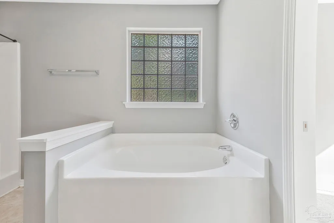
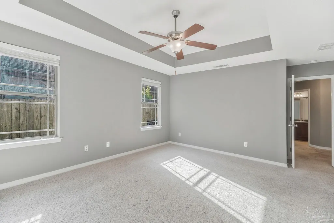
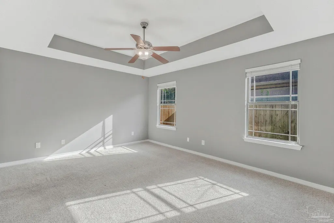
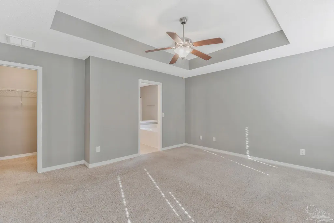
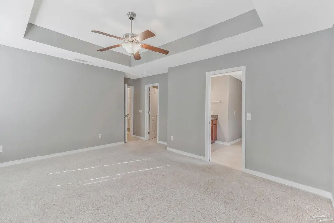
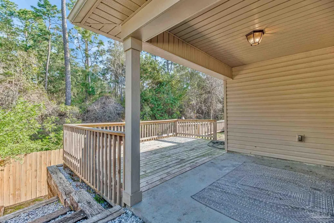
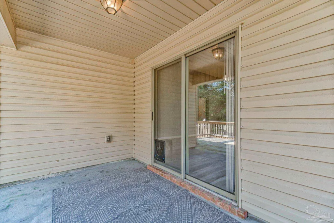
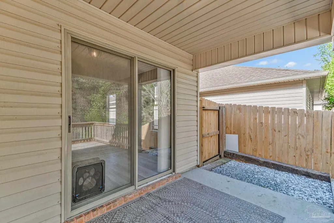
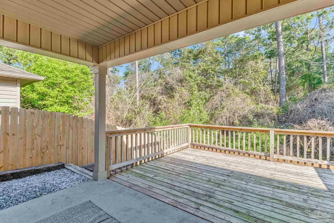
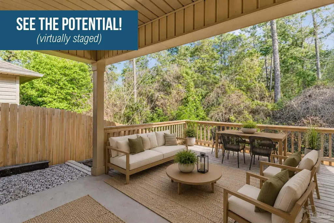
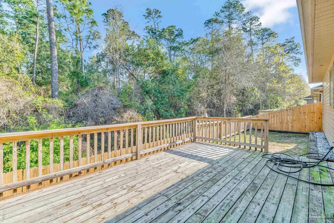
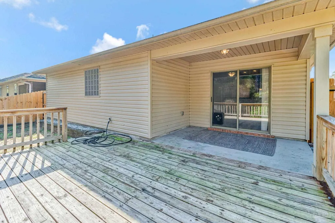
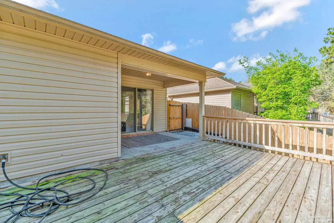
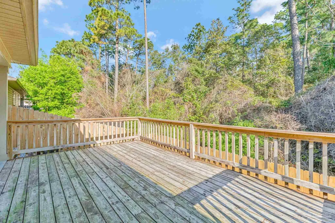
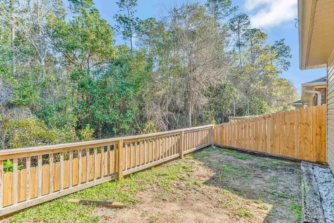
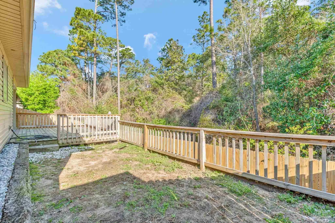
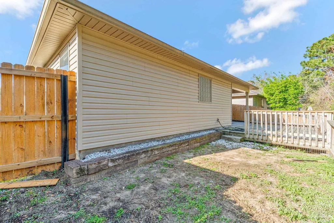
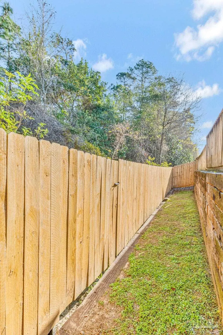
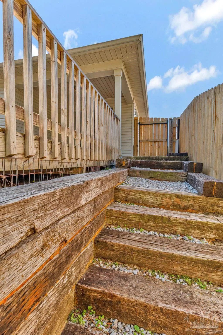
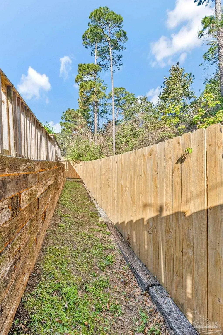
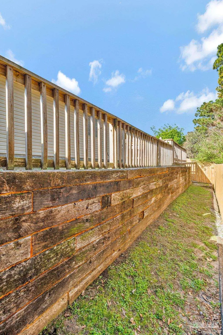
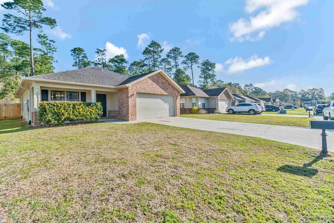
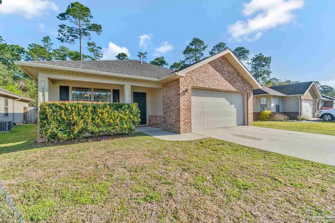
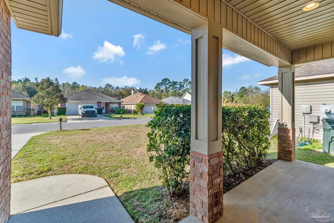
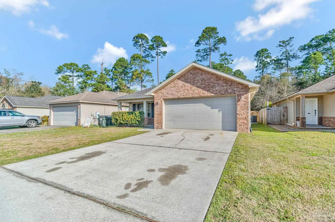
Welcome to 648 Monzingo Ln a beautifully maintained 3-bedroom, 2-bath brick home offering 1,611 square feet of comfortable living space in a quiet Pensacola neighborhood. From the moment you step into the inviting foyer, you’ll appreciate the thoughtful layout designed for both everyday living and entertaining. The spacious living area flows seamlessly into a well-appointed kitchen featuring stainless steel appliances, stained cabinetry, a convenient breakfast bar, and both a walk-in and butler’s pantry, providing ample storage and prep space for home chefs. The primary suite offers a relaxing retreat with a large walk-in closet and an en-suite bathroom complete with double vanities, a garden tub, and a separate shower. Two additional bedrooms and a full bath provide flexibility for guests, family, or a home office. Step outside to enjoy Florida living in the fully fenced backyard, featuring an oversized deck and patio—perfect for outdoor dining, entertaining, or simply unwinding in your private outdoor space. A two-car garage and spacious laundry room add to the home’s everyday convenience.This home combines comfort, functionality, and charm in a desirable location close to shopping, dining, and local schools—making it an excellent opportunity for homeowners seeking move-in-ready living in Pensacola.
| Elementary School | Middle School | High School |
|---|---|---|
| Ensley Elementary School | FERRY PASS Middle School | Pine Forest High School |
| Price History | |
|---|---|
| 3/20/2026 | Listed $299,000 |
| 4/7/2026 | 1$295,000 |
| 5/21/2026 | Listed $294,999 |
| 8/11/2026 | 2$289,999 |
General Features
| Living Area | 1611 |
|---|---|
| Sewer | Public Sewer |
| Heating | Natural Gas |
| Cooling | Central Air,Ceiling Fan(s) |
| Roof | Shingle |
| Appliances | Gas Water Heater |
| HOA Fee | 200 |
| Garage Spaces | 2 |
| Association Fee Includes | Association |
| Architectural Style | Contemporary |
| Pool Features | None |
| Construction Materials | Frame |
| Year Built | 2012 |
| Electric | Circuit Breakers,Copper Wiring |
| Stories Count | 1 |
| Levels | One |
| Property Subtype | Single Family Residence |
| Assoc Fee Paid Per | Annually |
| County | Escambia - Fl |
| New Construction | false |
| Property Type | Residential |
| HOA | true |
| Energy Efficient | Insulation,Insulated Floors,Insulated Walls,Ridge Vent |
| Subdivision Name | Airway Oaks |
| Garage Y/N | true |
| Full Baths | 2 |
| Status | Active |
| Directions | LOCATED OFF 9 MILE ROAD ADJACENT TO BALL PARK ON AIRWAY DRIVE (BETWEEN CHEMSTRAND & GUIDY LANE). |
| High School | Pine Forest |
| City | Pensacola |
| Zoning Description | Res Single |
| Lot Size Units | Acres |
| Lot Size Square Feet | 4900.5 |
| Carport Y/N | false |
| Elementary School | Ensley |
| Property Attached Y/N | false |
| Co-Listing Agent Last Name | SANDY |
| Co-Listing Agent Last Name | Blanton |
| Showing Instructions | See Agent Notes |
| Middle/Junior High School | FERRY PASS |
| Property Condition | Resale |
| Lease Considered Y/N | false |
| Listing Agent Name | Shelby Tudor |
| Co-Listing Agent | Sandy Blanton |
| Building Area Units | Square Feet |
| Primary Bedroom Level | First |
| Living Area Units | Square Feet |
| Standard Status | Active |
| First Bedroom Level | First |
Interior Features
| Flooring | Laminate |
|---|---|
| Air Conditioning Y/N | true |
| Heating Y/N | true |
| Window Features | Double Pane Windows |
| Total Bedrooms | 3 |
| Kitchen Features | Not Updated |
| Total Baths | 2 |
| Dining Room Features | Formal Dining Room |
| Dining Room Area | 11.333333333 |
| Dining Room Width | 11.5 |
| Primary Bedroom Area | 319.305555555 |
| Primary Bedroom Length | 20.166666666 |
| Primary Bedroom Width | 15.833333333 |
| Dining Room Level | First |
| Dining Room Area | 130.333333333 |
Exterior Features
| Fencing | Back Yard |
|---|---|
| Parking Features | 2 Car Garage |
| Water Source | Public |
| Total Parking | 2 |
| Lot Size Area | 0.1125 |
| Foundation Details | Slab |
| Building Area Total | 1611 |
| Lot Size Acres | 0.1125 |
| Road Surface Type | Paved |
| Covered Spaces | 2 |
| Road Responsibility | County Maintained Road |
| Horse Y/N | false |
Amenities
- Foreclosure
- Views
- Short Sale
- New Construction
- Adult 55+
- Lease To Own
- No HOA Fees
- Furnished
- Primary On Main
- Air Conditioning
- Seller Finance
- Green
- Fixer Upper
- Horse
- Golf
- Fireplace
- Deck
- Garage
- Basement
- Pool
Property vs Single Family Average in 32514
Price
Year Built
 Copyright © 2026 by the Multiple Listing Service of the Pensacola Association of
REALTORS ® This information is believed to be accurate but is not guaranteed. Subject to verification by all parties. This data is copyrighted and may not be transmitted, re-transmitted, copied, framed, re-purposed, or altered in any way for any other site, individual and/or purpose without the express written permission of the Multiple Listing Service of the Pensacola Association of REALTORS ®. Florida
Copyright © 2026 by the Multiple Listing Service of the Pensacola Association of
REALTORS ® This information is believed to be accurate but is not guaranteed. Subject to verification by all parties. This data is copyrighted and may not be transmitted, re-transmitted, copied, framed, re-purposed, or altered in any way for any other site, individual and/or purpose without the express written permission of the Multiple Listing Service of the Pensacola Association of REALTORS ®. Florida
 Baldwin County Association Of Realtors®: All information deemed reliable but not guaranteed. All properties are subject to prior sale, change or withdrawal. Neither listing broker(s) or information provider(s) shall be responsible for any typographical errors, misinformation, misprints and shall be held totally harmless. Listing(s) information is provided for consumer's personal, non-commercial use and may not be used for any purpose other than to identify prospective properties consumers may
