
Eco Friendly
Address
7174 Australian St, Navarre, FL
Price
$ 899,900
Property Attributes
- MLS#683710
- TypeSingle Family
- Listing Status Active
- CountySanta Rosa
- CityNavarre
- AreaSanta Rosa
- NeighborhoodHidden Creek Estates At Holley B
- Zip32566
- StyleContemporary
- Year Built2016
- Price$ 899,900
- Bedrooms4
- Full Bathrooms4
- Half Bathrooms0
- Sqr Footage2864
- Lot Size0.32 Acres
Data Source:
Pensacola Association of REALTORS® (PARMLS)
Property Description
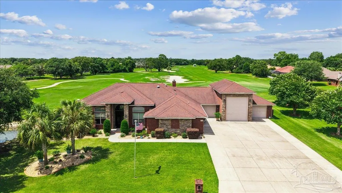
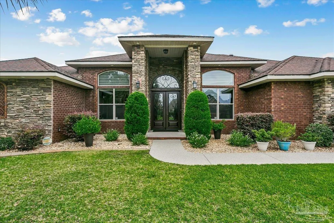
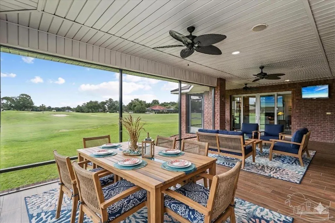
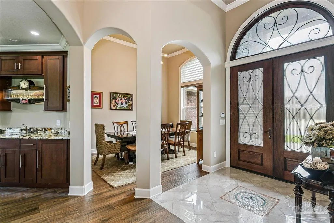
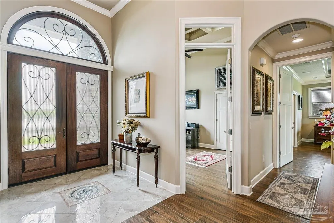
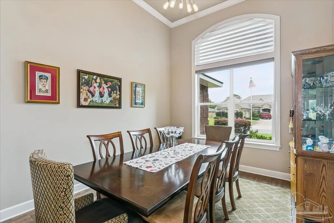
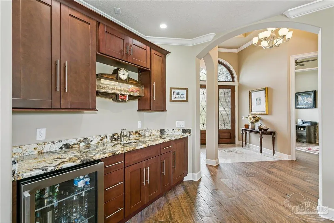
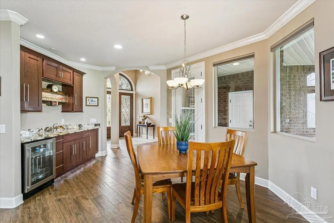
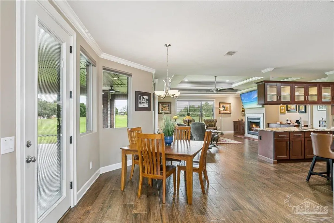
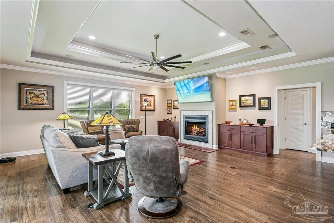
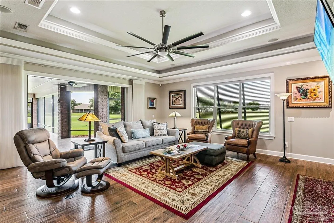
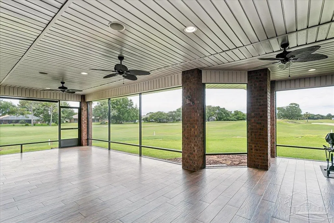
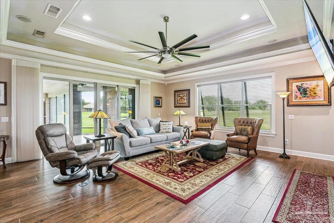
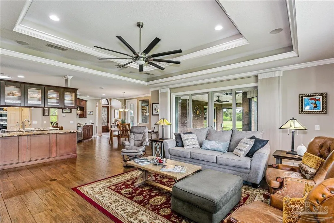
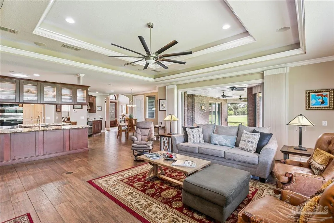
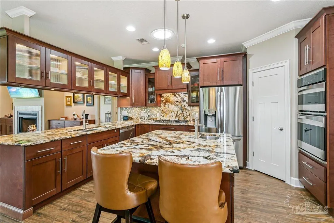
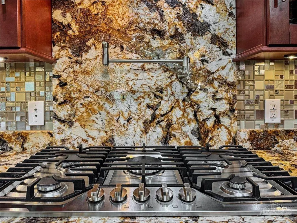
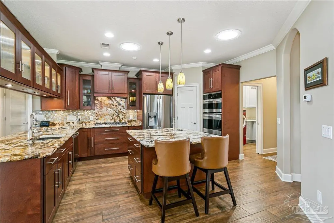
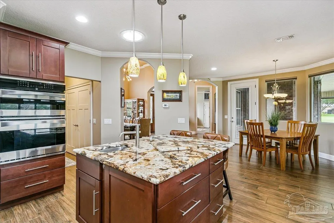
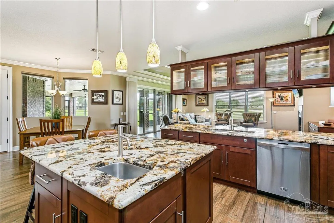
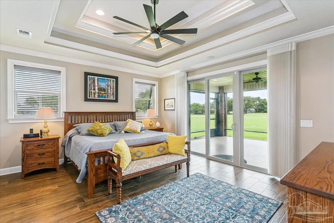
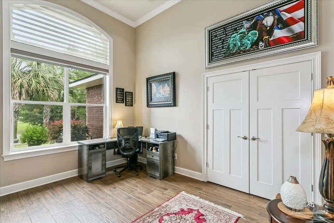
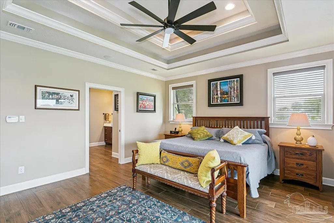
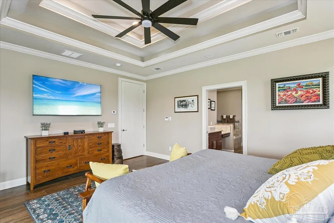
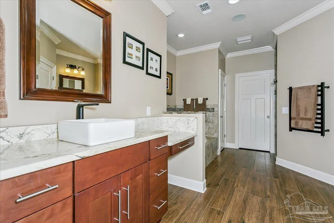
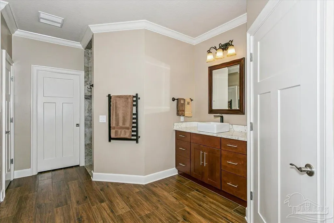
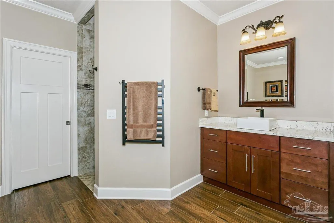
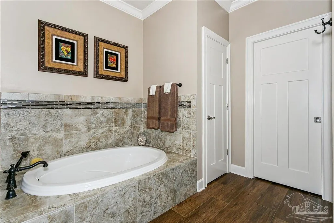
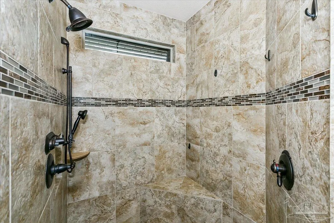
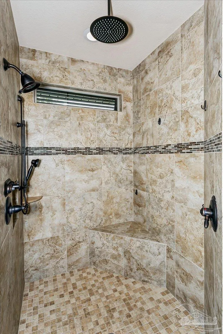
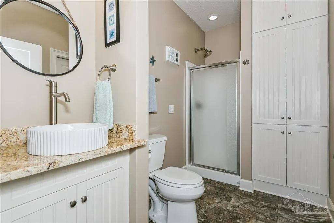
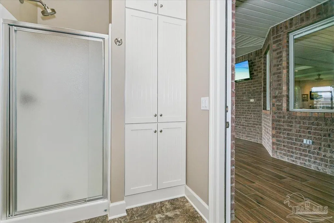
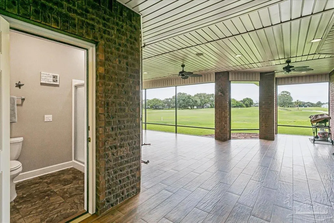
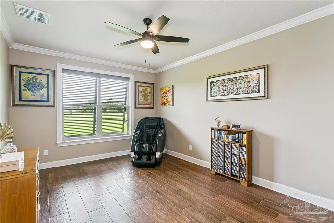
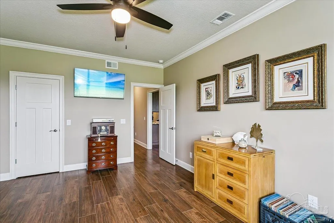
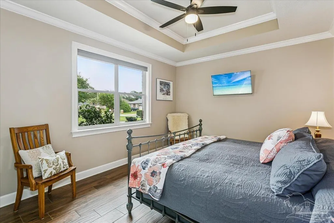
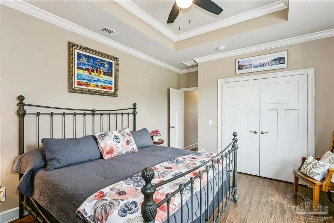
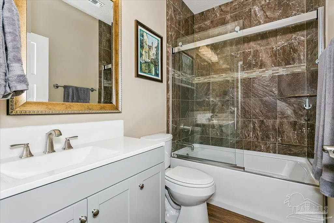
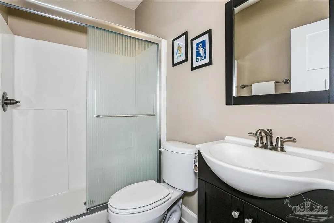
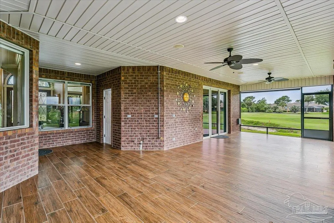
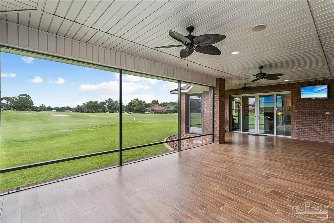
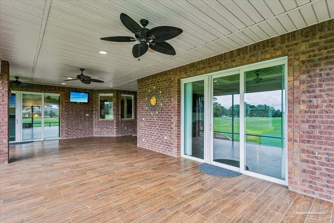
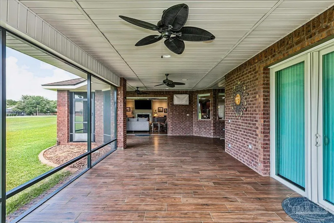
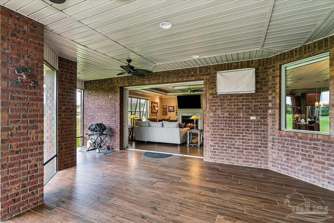
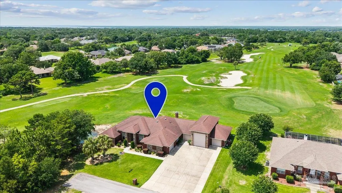
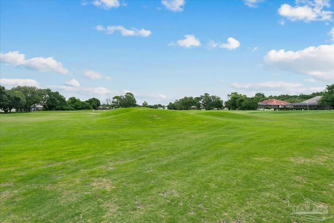
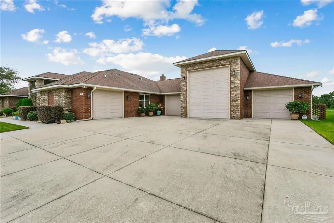
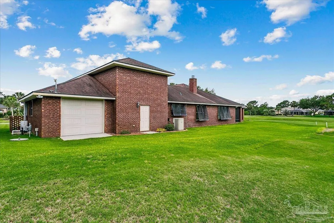
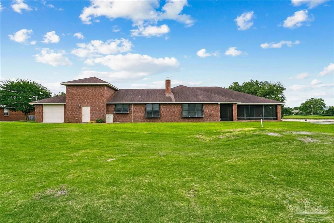
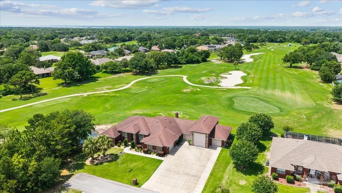
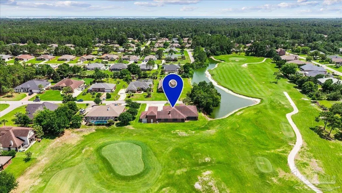
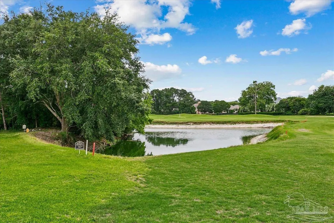
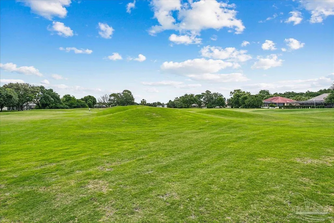
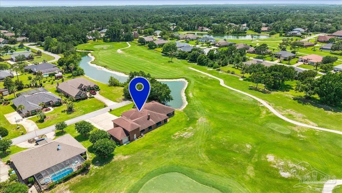
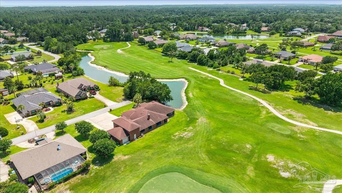
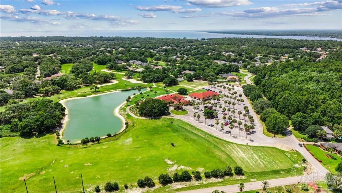
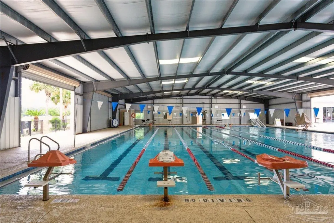
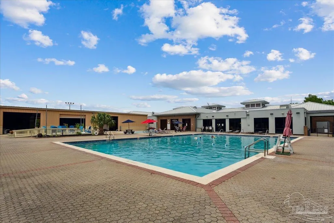
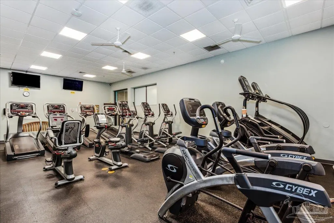
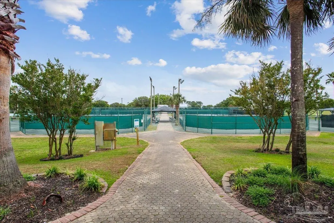
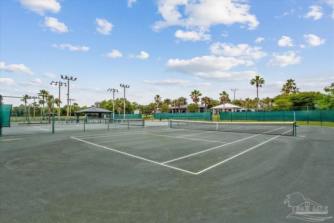
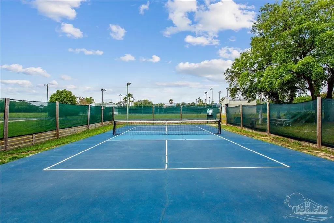
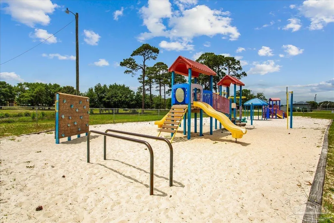
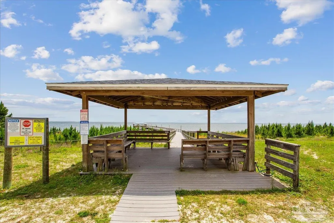
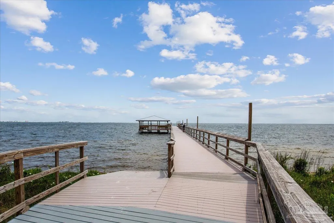
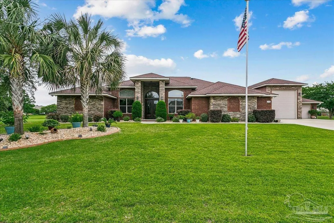
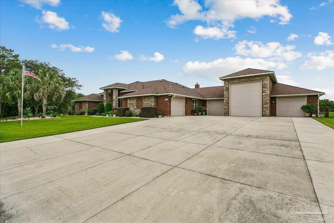
Rare Golf Course Estate in Hidden Creek Estates! This exceptional 4-bedroom, 4-bath home offers luxury living with sweeping views of the 5th green and fairway. A standout feature is the oversized RV garage plus three additional garages, providing incredible space for vehicles, golf carts, hobbies, storage, or workshop needs. Designed for entertaining, the expansive screened porch overlooks the golf course and features a mounted TV and direct access to a full bath. Inside, quality craftsmanship is evident throughout with soaring 10' to 16' ceilings, 8-foot doors, extensive crown molding, custom woodwork, six coffered ceilings, recessed lighting, and wood-look plank tile flooring. The gourmet kitchen is a chef's dream, featuring a large granite island with prep sink, glass-front cabinetry, double pantry plus walk-in pantry, cooktop with pot filler, pot drawers, wall oven, microwave, upgraded stainless steel appliances, and granite backsplash. A stylish wet bar connects the kitchen, great room, and formal dining area; while disappearing sliding glass doors create seamless indoor-outdoor living. Additional features include electronic blinds, fireplace, tankless water heater, and premium finishes throughout. Every detail reflects exceptional quality and thoughtful design. Located just minutes from the Gulf Coast's sugar-white beaches and emerald waters, owners also enjoy access to Holley by the Sea's 45-acre recreation center featuring pools, tennis courts, fitness center, sauna, basketball courts, playgrounds, boat launch access, and year-round community activities. A rare opportunity to own a luxury golf course home with unmatched garage space, outstanding amenities, and an exceptional location.
| Elementary School | Middle School | High School |
|---|---|---|
| Eastbay K-8 Elementary School | EASTBAY K-8 Middle School | Navarre High School |
| Price History | |
|---|---|
| 6/3/2026 | Listed $949,900 |
| 6/23/2026 | 5$899,900 |
General Features
| Living Area | 2864 |
|---|---|
| Sewer | Grinder Pump,Public Sewer |
| Heating | Heat Pump,Central,Fireplace(s) |
| Cooling | Heat Pump |
| Possession | Close Of Escrow |
| Roof | Shingle |
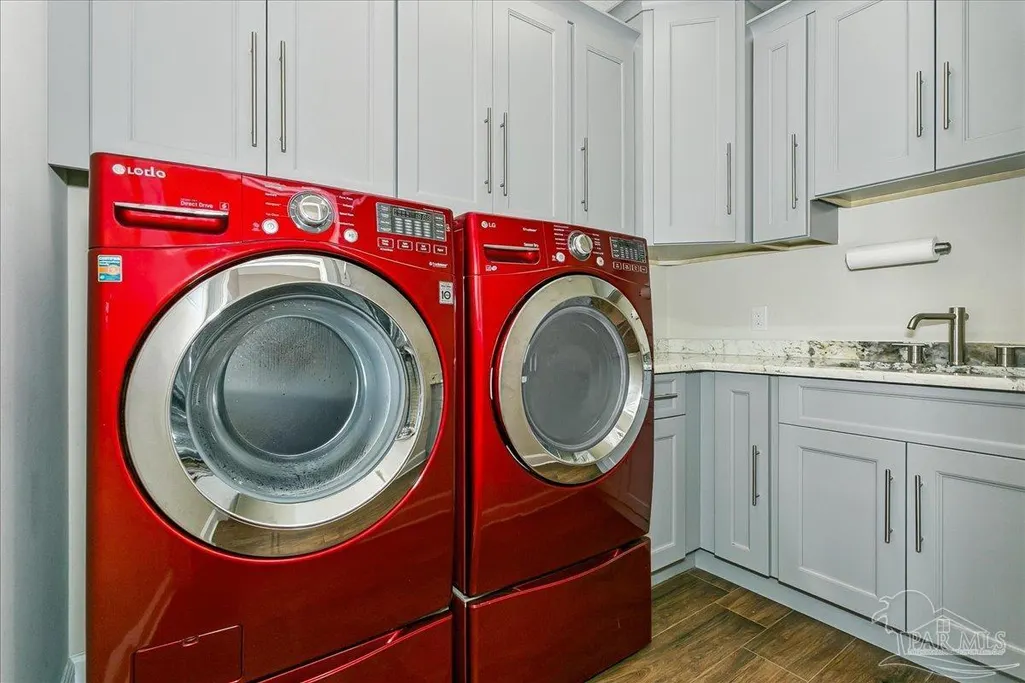
| Appliances | Tankless Water Heater/Gas,Dryer,Washer,Built In Microwave,Dishwasher,Disposal,Microwave,Oven |
| HOA Fee | 595 |
| Association Fee Includes | Association,Management,Recreation Facility |
| Patio/Porch Features | Screen Porch,Screened |
| Architectural Style | Contemporary |
| Pool Features | None |
| Construction Materials | Frame |
| Year Built | 2016 |
| Electric | Copper Wiring |
| Stories Count | 1 |
| Levels | One |
| Property Subtype | Single Family Residence |
| Community Features | Beach,Pool,Community Room,Dock,Fitness Center,Fishing,Game Room,Pavilion/Gazebo,Picnic Area,Tennis Court(s) |
| Assoc Fee Paid Per | Annually |
| County | Santa Rosa |
| New Construction | false |
| Property Type | Residential |
| HOA | true |
| Energy Efficient | Heat Pump,Ridge Vent |
| Subdivision Name | Hidden Creek Estates At Holley B |
| Garage Y/N | true |
| Full Baths | 4 |
| Status | Active |
| Directions | East Bay Blvd (Hwy 399) to South on PGA Blvd into Hidden Creek to left onto Masters Blvd to left onto Reef St to left onto Citrus Dr to left onto Australian St. Home is the last home on the right. |
| High School | Navarre |
| City | Navarre |
| Zoning Description | Res Single |
| Lot Size Units | Acres |
| Lot Size Square Feet | 13939.2 |
| Carport Y/N | false |
| Elementary School | Eastbay K-8 |
| Property Attached Y/N | false |
| Showing Instructions | Call Agent,Par Supra Lockbox,See Agent Notes,Showingtime |
| Middle/Junior High School | EASTBAY K-8 |
| Property Condition | Resale |
| Lease Considered Y/N | false |
| Virtual Tour | https://link.edgepilot.com/x/U25jp-JaLzDSvG6-yU2JWfg?u=https://aevrealestatephotographypensacola.hd.pics/7174-Australian-Rd/idx |
| Listing Agent Name | Carol Brown |
| Building Area Units | Square Feet |
| Primary Bedroom Level | First |
| Living Area Units | Square Feet |
| Standard Status | Active |
| First Bedroom Level | First |
Interior Features
| Interior Amenities | Baseboards,Ceiling Fan(s),Crown Molding,High Ceilings,Recessed Lighting,Wet Bar |
|---|---|
| Flooring | Tile |
| Kitchen Level | First |
| Air Conditioning Y/N | true |
| Heating Y/N | true |
| Window Features | Double Pane Windows |
| Fireplace Y/N | true |
| Laundry Features | Laundry Room |
| Total Bedrooms | 4 |
| Kitchen Features | Updated,Granite Counters,Kitchen Island,Pantry |
| Total Baths | 4 |
| Dining Room Features | Breakfast Bar,Breakfast Room/Nook,Formal Dining Room |
| Kitchen Area | 644 |
| Kitchen Length | 23 |
| Kitchen Width | 28 |
| Dining Room Area | 12 |
| Dining Room Width | 15 |
| Primary Bedroom Area | 255 |
| Primary Bedroom Length | 15 |
| Primary Bedroom Width | 17 |
| Dining Room Level | First |
| Dining Room Area | 180 |
Exterior Features
| Exterior Amenities | Lawn Pump,Sprinkler |
|---|---|
| Parking Features | 4 or More Car Garage,Boat,Golf Cart Garage,Guest,Oversized,RV Access/Parking,Side Entrance,Garage Door Opener |
| Water Source | Public |
| Total Parking | 4 |
| Lot Size Area | 0.32 |
| Foundation Details | Slab |
| Building Area Total | 2864 |
| Lot Dimensions | 107 X 135 |
| Lot Size Acres | 0.32 |
| Road Surface Type | Paved |
| Road Responsibility | County Maintained Road |
| Horse Y/N | false |
Amenities
- Foreclosure
- Views
- Short Sale
- New Construction
- Adult 55+
- Lease To Own
- No HOA Fees
- Furnished
- Primary On Main
- Air Conditioning
- Seller Finance
- Green
- Fixer Upper
- Horse
- Golf
- Fireplace
- Deck
- Garage
- Basement
- Pool
Property vs Single Family Average in 32566
Price
Year Built
 Copyright © 2026 by the Multiple Listing Service of the Pensacola Association of
REALTORS ® This information is believed to be accurate but is not guaranteed. Subject to verification by all parties. This data is copyrighted and may not be transmitted, re-transmitted, copied, framed, re-purposed, or altered in any way for any other site, individual and/or purpose without the express written permission of the Multiple Listing Service of the Pensacola Association of REALTORS ®. Florida
Copyright © 2026 by the Multiple Listing Service of the Pensacola Association of
REALTORS ® This information is believed to be accurate but is not guaranteed. Subject to verification by all parties. This data is copyrighted and may not be transmitted, re-transmitted, copied, framed, re-purposed, or altered in any way for any other site, individual and/or purpose without the express written permission of the Multiple Listing Service of the Pensacola Association of REALTORS ®. Florida
 Baldwin County Association Of Realtors®: All information deemed reliable but not guaranteed. All properties are subject to prior sale, change or withdrawal. Neither listing broker(s) or information provider(s) shall be responsible for any typographical errors, misinformation, misprints and shall be held totally harmless. Listing(s) information is provided for consumer's personal, non-commercial use and may not be used for any purpose other than to identify prospective properties consumers may
