
Address
313 Woodlawn Ave, Atmore, AL
Price
$ 179,500
Property Attributes
- MLS#688759
- TypeSingle Family
- Listing Status Active
- CountyOther Counties
- CityAtmore
- AreaOther Counties
- NeighborhoodNone
- Zip36502
- StyleRanch
- Year Built1980
- Price$ 179,500
- Bedrooms3
- Full Bathrooms1
- Half Bathrooms0
- Sqr Footage1355
- Lot Size0.26 Acres
Data Source:
Pensacola Association of REALTORS® (PARMLS)
Property Description
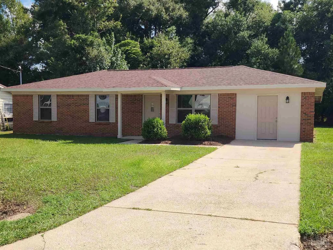
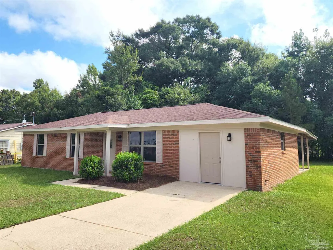
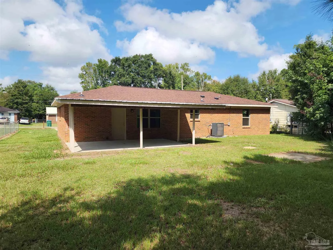
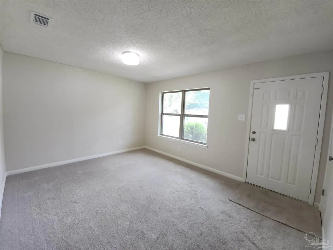
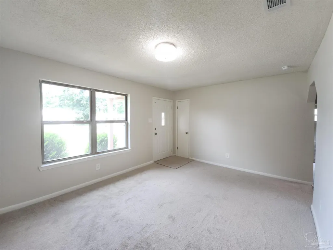
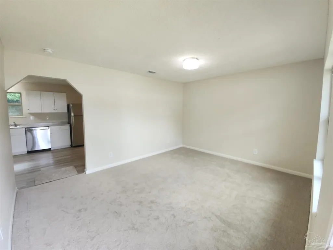
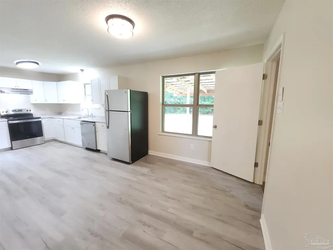
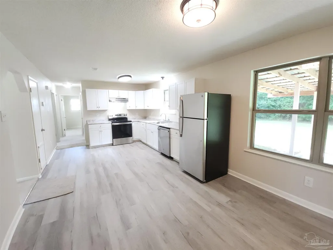
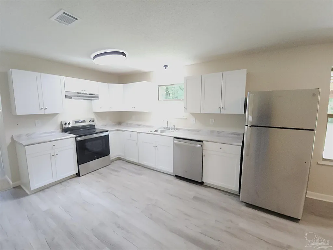
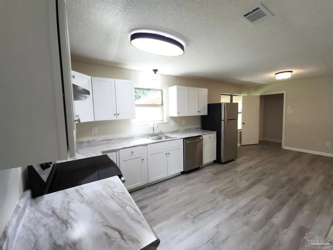
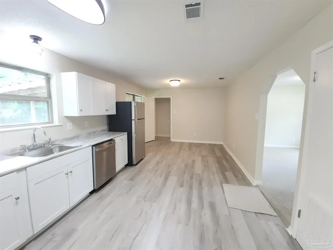
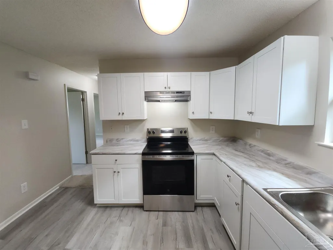
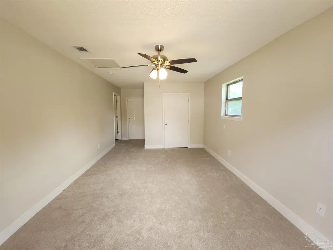
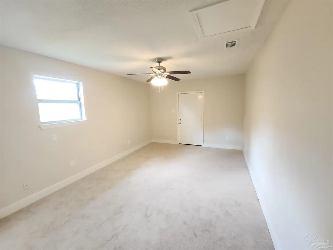
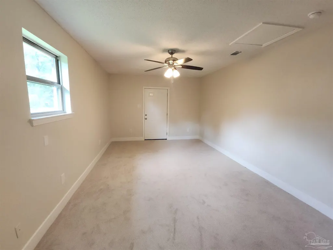
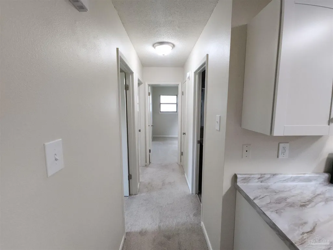
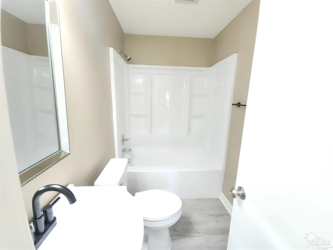
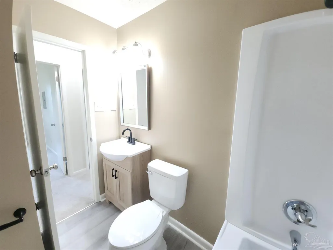
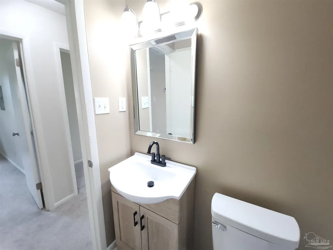
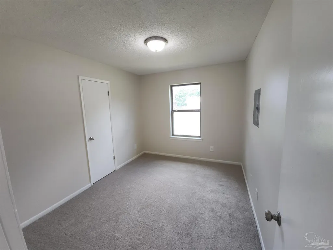
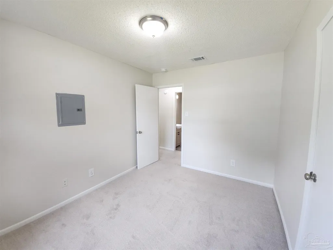
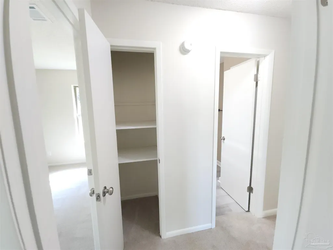
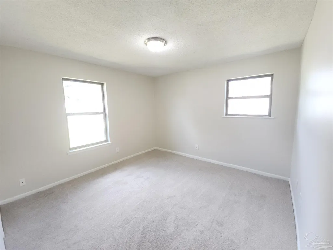
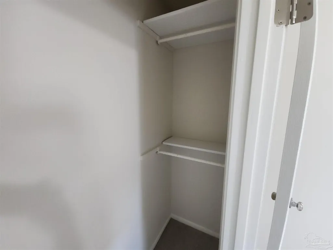
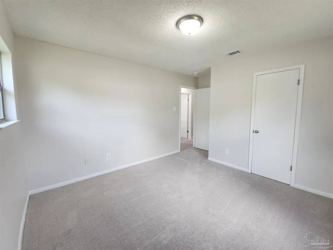
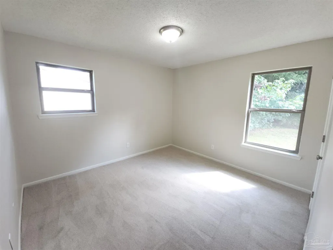
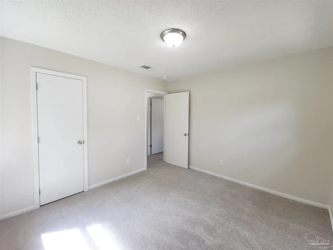
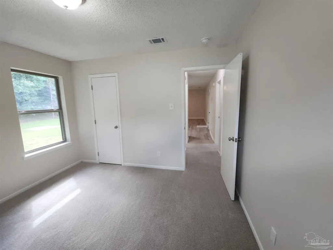
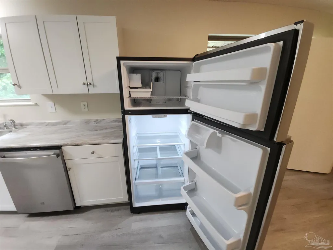
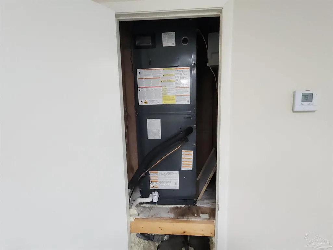
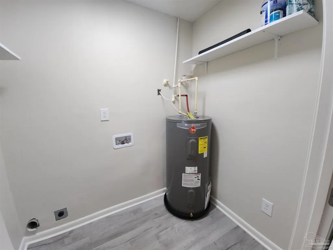
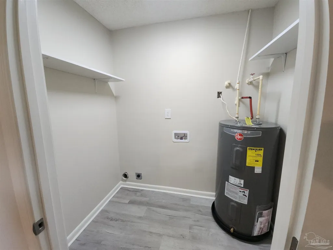
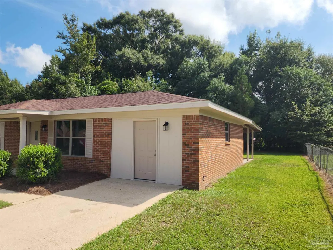
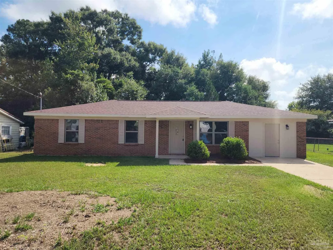
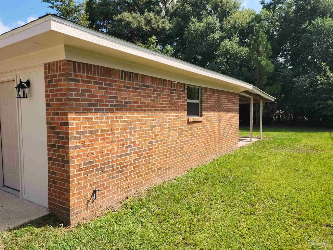
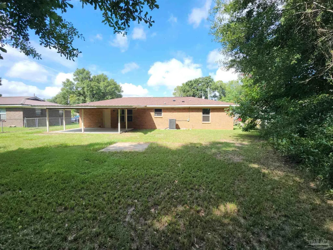
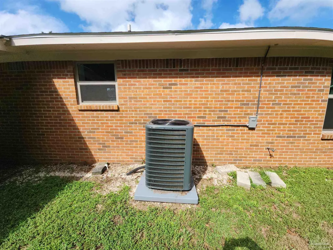
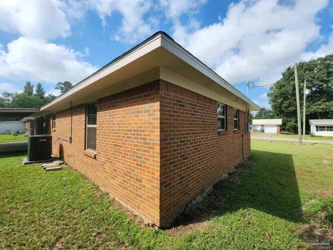
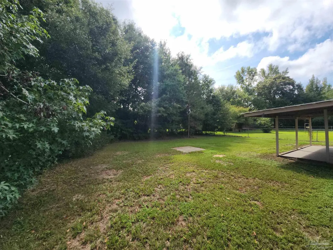
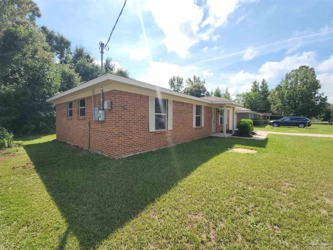
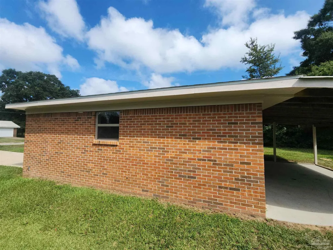
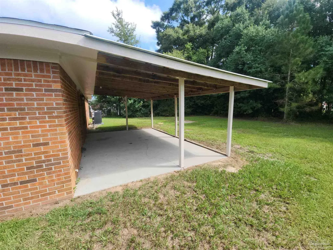
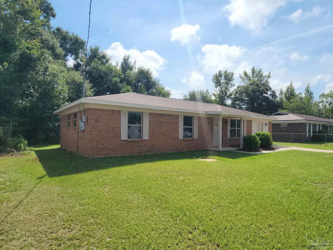
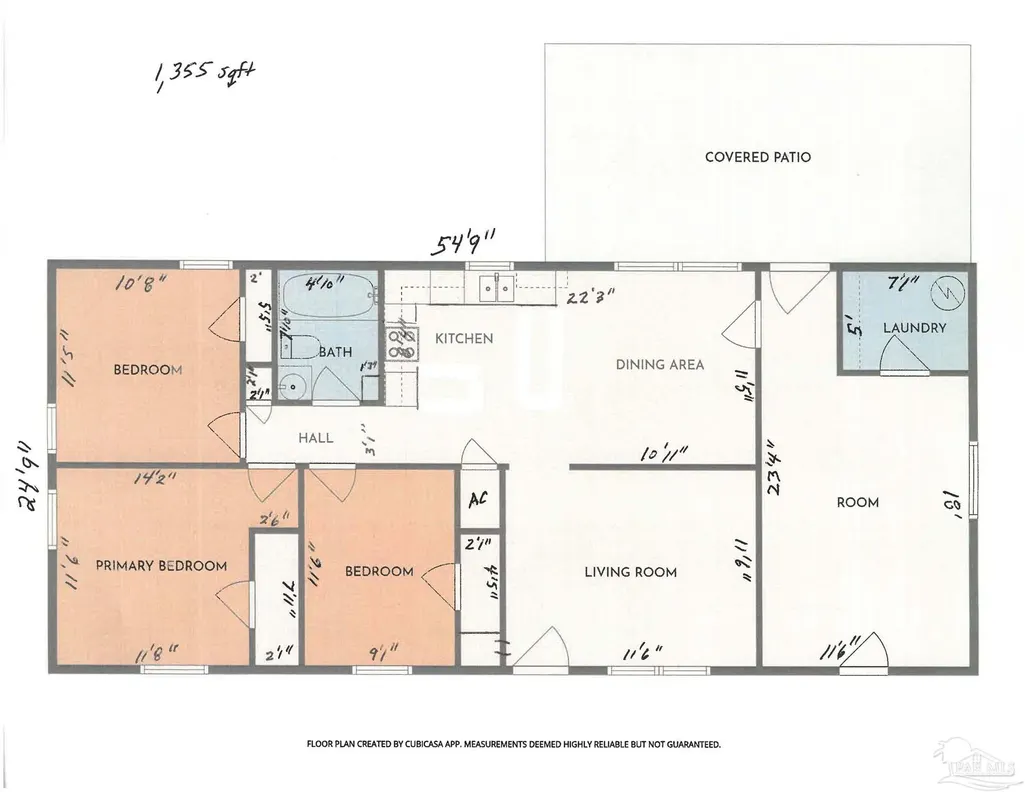
Welcome to this charming 3-bedroom, 1 bath, home nestled in the heart of Atmore. Offering a long list of great new big-ticket items completed in 2026 including: new roof, HVAC including new attic insulation, water heater, all new light fixtures, fresh paint inside and out, new flooring throughout, even the inside electrical panel was updated. Wait until you see the kitchen! All new here too: cabinets, sink, faucet, stove, fridge with ice maker, and dishwasher. The well-appointed bathroom wasn't left out either, it now features new tub, vanity and faucet and a new toilet. All this new really makes this listing shine. This property is perfect for comfortable living but even more, the new windows (2025) and the other improvements will provide years of comfort and efficiency. The inviting ranch-style layout spans over 1,355 square feet, providing ample space for relaxation and entertaining. Built in 1980, this property sits on a generous 0.26-acre lot, offering a peaceful retreat while still being close to all the local conveniences of Historic Downtown Atmore and proximity to the gorgeous Gulf Coast beaches. The property’s convenient location and essential updates make it a fantastic opportunity for those looking for their next home in this vibrant community. Don't miss the chance to make this totally remodeled property your own! Call today! Seller is a licensed FL Realtor. Buyer to verify all information during due diligence.
| Elementary School | Middle School | High School |
|---|---|---|
| Local School In County Elementary School | LOCAL SCHOOL IN COUNTY Middle School | Local School In County High School |
| Price History | |
|---|---|
| 9/9/2026 | Listed $179,500 |
General Features
| Living Area | 1355 |
|---|---|
| Heating | Central |
| Cooling | Central Air,Ceiling Fan(s) |
| Possession | Close Of Escrow |
| Roof | Shingle |
| Appliances | Electric Water Heater,Dishwasher,Refrigerator |
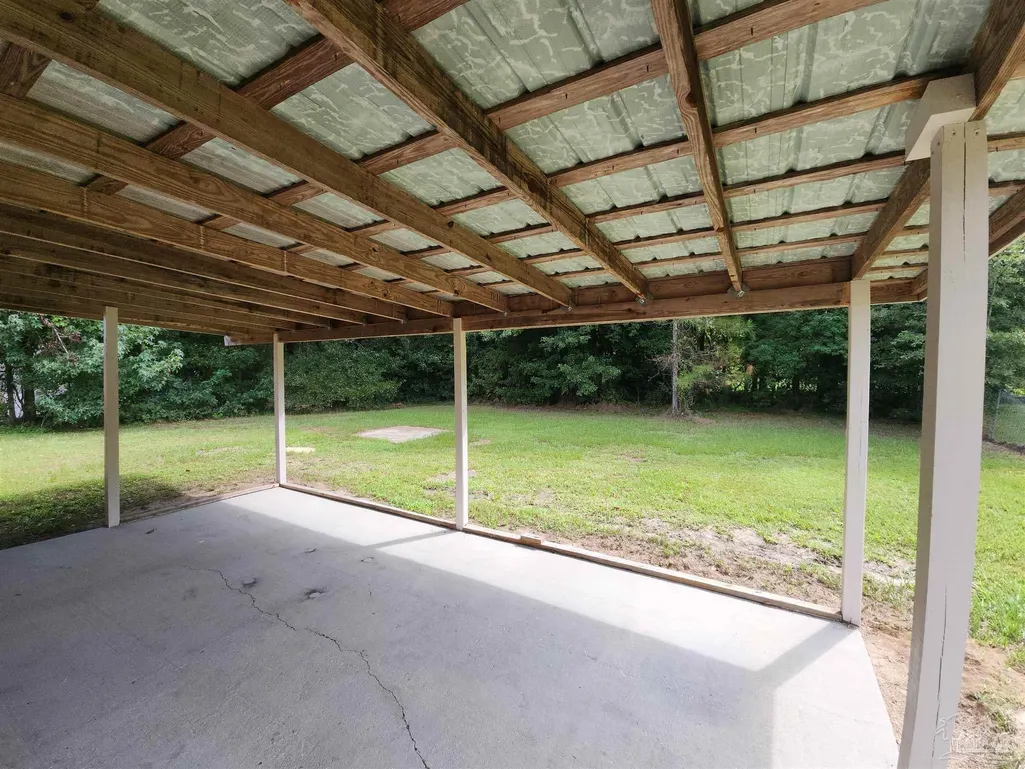
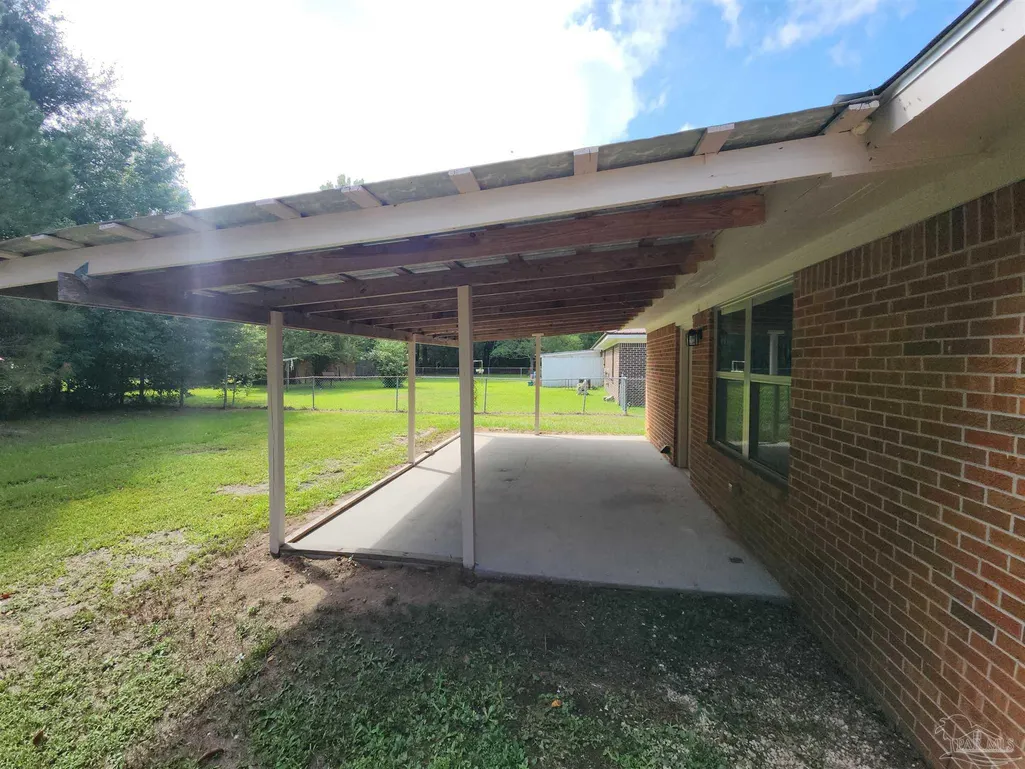
| Patio/Porch Features | Covered |
| Architectural Style | Ranch |
| Pool Features | None |
| Security Features | Smoke Detector(s) |
| Construction Materials | Frame |
| Year Built | 1980 |
| Electric | Circuit Breakers,Copper Wiring |
| Stories Count | 1 |
| Levels | One |
| Property Subtype | Single Family Residence |
| Assoc Fee Paid Per | Annually |
| County | Other Counties |
| New Construction | false |
| Property Type | Residential |
| HOA | false |
| Subdivision Name | None |
| Garage Y/N | false |
| Full Baths | 1 |
| Status | Active |
| Directions | From the intersection of Hwy 21 and Hwy 31 in downtown Atmore, take Hwy 31 south towards Bay Minette. Go to Forest Ave, turn left. Go to W. Horner St., turn right. Go to Woodlawn Ave, turn left. The house will be on the left. |
| High School | Local School In County |
| City | Atmore |
| Zoning Description | Res Single |
| Lot Size Units | Acres |
| Lot Size Square Feet | 11325.6 |
| Carport Y/N | false |
| Elementary School | Local School In County |
| Property Attached Y/N | false |
| Showing Instructions | Lockbox Combo,Showingtime,Vacant |
| Middle/Junior High School | LOCAL SCHOOL IN COUNTY |
| Property Condition | Resale |
| Lease Considered Y/N | false |
| Listing Agent Name | Lisa Reynolds |
| Building Area Units | Square Feet |
| Primary Bedroom Level | First |
| Living Area Units | Square Feet |
| Standard Status | Active |
| First Bedroom Level | First |
Interior Features
| Interior Amenities | Ceiling Fan(s),Bonus Room |
|---|---|
| Flooring | Carpet |
| Kitchen Level | First |
| Air Conditioning Y/N | true |
| Heating Y/N | true |
| Window Features | Double Pane Windows |
| Laundry Features | W/D Hookups,Laundry Room |
| Total Bedrooms | 3 |
| Living Room Level | First |
| Kitchen Features | Remodeled |
| Total Baths | 1 |
| Dining Room Features | Kitchen/Dining Combo |
| Kitchen Area | 256.45 |
| Kitchen Length | 11.5 |
| Kitchen Width | 22.3 |
| Living Room Area | 134.56 |
| Living Room Length | 11.6 |
| Living Room Width | 11.6 |
| Primary Bedroom Area | 139.24 |
| Primary Bedroom Length | 11.8 |
| Primary Bedroom Width | 11.8 |
Exterior Features
| Fencing | Partial |
|---|---|
| Parking Features | Driveway |
| Lot Features | Central Access |
| Water Source | Public |
| Lot Size Area | 0.26 |
| Foundation Details | Slab |
| Building Area Total | 1355 |
| Lot Dimensions | 75X150 |
| Lot Size Acres | 0.26 |
| Road Responsibility | Public Maintained Road |
| Horse Y/N | false |
Amenities
- Foreclosure
- Views
- Short Sale
- New Construction
- Adult 55+
- Lease To Own
- No HOA Fees
- Furnished
- Primary On Main
- Air Conditioning
- Seller Finance
- Green
- Fixer Upper
- Horse
- Golf
- Fireplace
- Deck
- Garage
- Basement
- Pool
Property vs Single Family Average in 36502
Price
Year Built
 Copyright © 2026 by the Multiple Listing Service of the Pensacola Association of
REALTORS ® This information is believed to be accurate but is not guaranteed. Subject to verification by all parties. This data is copyrighted and may not be transmitted, re-transmitted, copied, framed, re-purposed, or altered in any way for any other site, individual and/or purpose without the express written permission of the Multiple Listing Service of the Pensacola Association of REALTORS ®. Florida
Copyright © 2026 by the Multiple Listing Service of the Pensacola Association of
REALTORS ® This information is believed to be accurate but is not guaranteed. Subject to verification by all parties. This data is copyrighted and may not be transmitted, re-transmitted, copied, framed, re-purposed, or altered in any way for any other site, individual and/or purpose without the express written permission of the Multiple Listing Service of the Pensacola Association of REALTORS ®. Florida
 Baldwin County Association Of Realtors®: All information deemed reliable but not guaranteed. All properties are subject to prior sale, change or withdrawal. Neither listing broker(s) or information provider(s) shall be responsible for any typographical errors, misinformation, misprints and shall be held totally harmless. Listing(s) information is provided for consumer's personal, non-commercial use and may not be used for any purpose other than to identify prospective properties consumers may
