
Water Views - Eco Friendly

Address
9511 Scenic Hwy, Pensacola, FL
Price
$ 1,174,476
Property Attributes
- MLS#689205
- TypeSingle Family
- Listing Status Active
- CountyEscambia - Fl
- CityPensacola
- AreaEscambia - Fl
- NeighborhoodNone
- Zip32514
- StyleColonial
- Year Built1969
- Price$ 1,174,476
- Bedrooms5
- Full Bathrooms4
- Half Bathrooms1
- Sqr Footage4179
- Lot Size1.6 Acres
Data Source:
Pensacola Association of REALTORS® (PARMLS)
Property Description
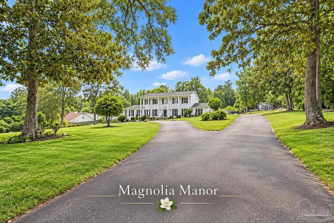
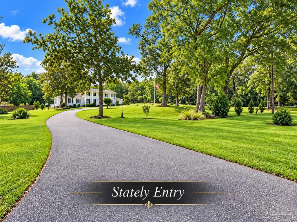
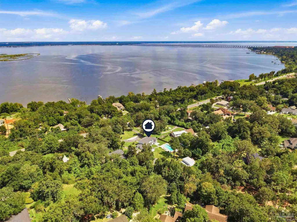
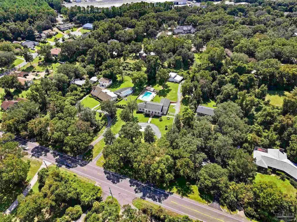
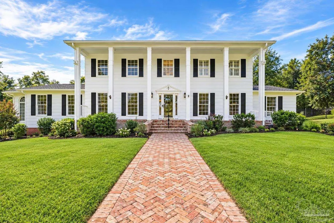
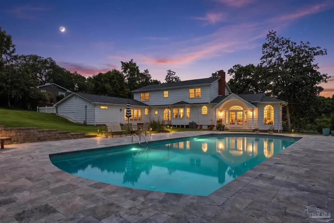
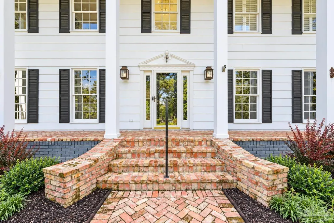
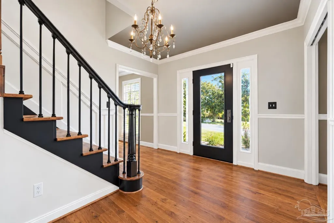
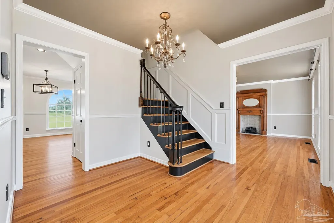
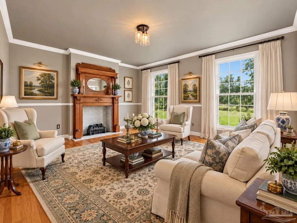
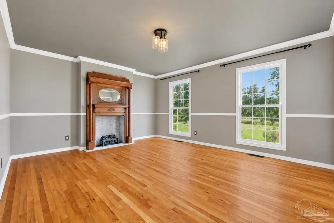
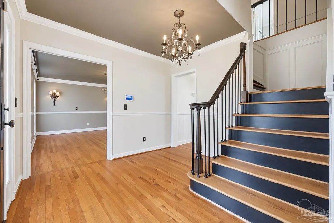
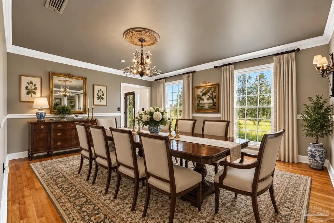
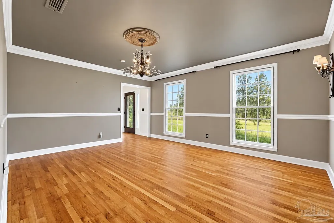
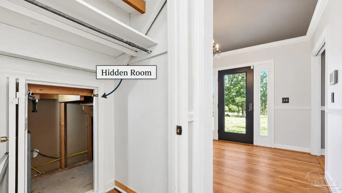
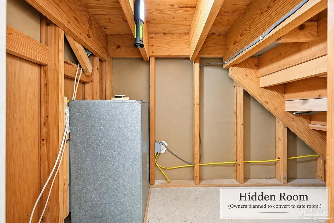
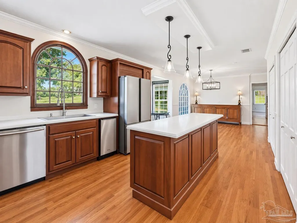
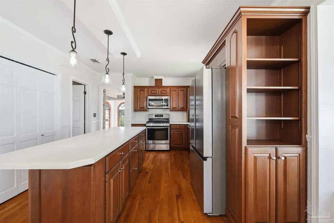
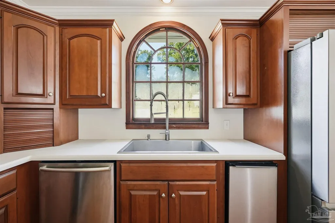
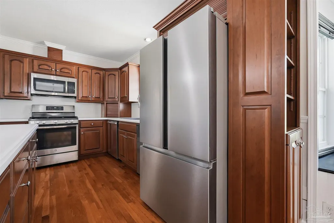
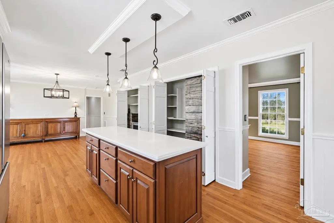
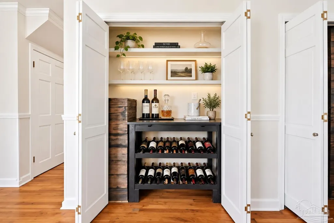
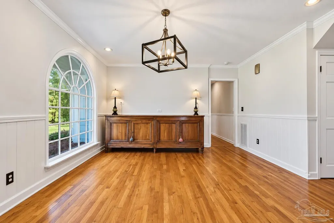
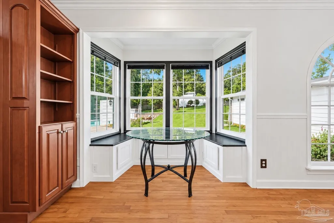
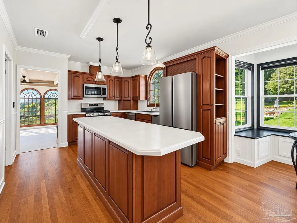
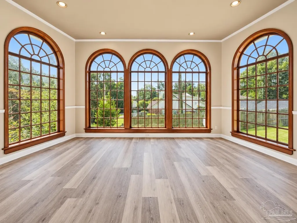
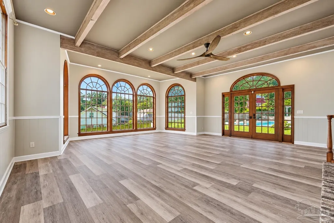
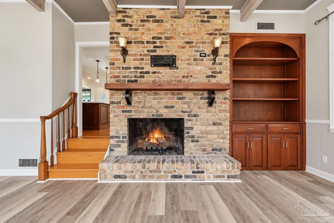
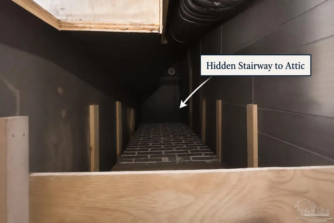
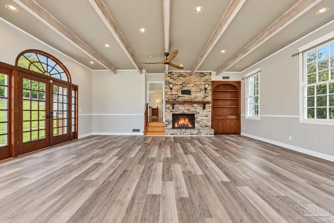
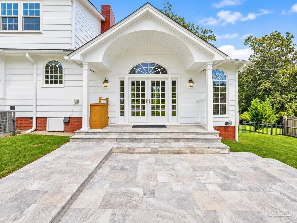
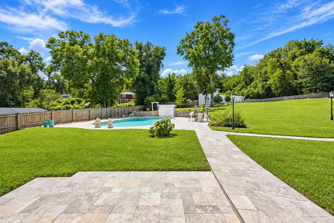
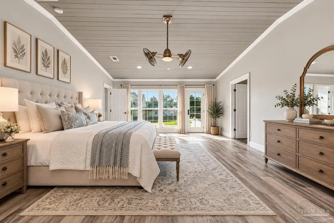
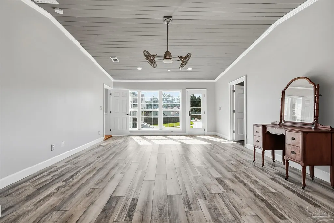
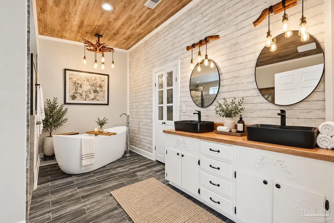
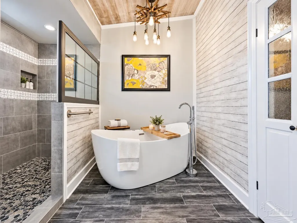
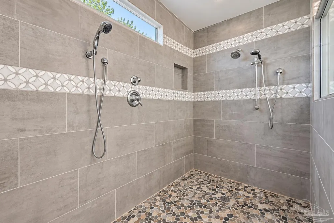
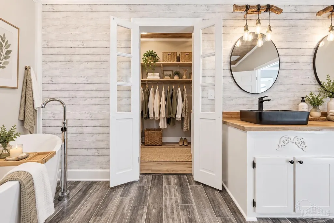
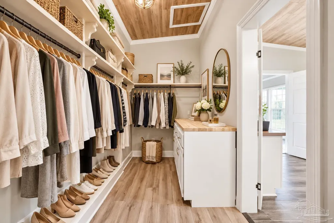
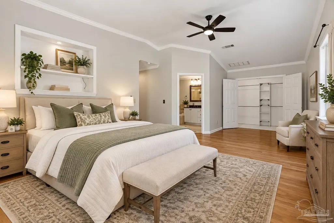
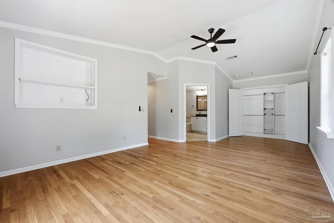
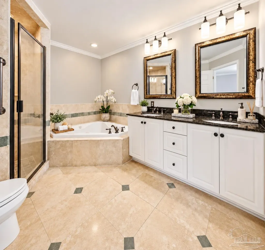
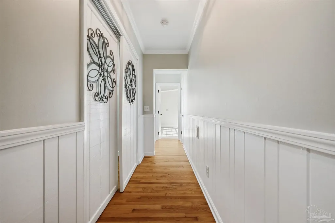
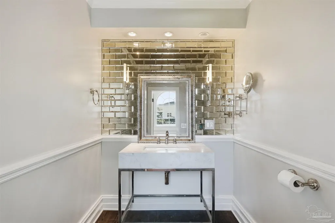
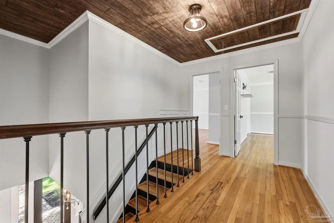
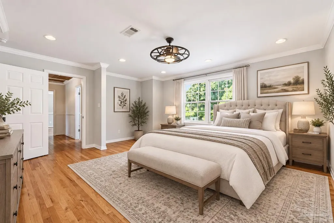
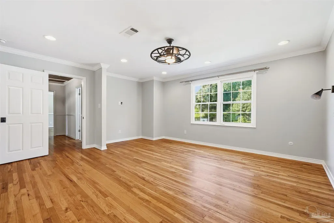
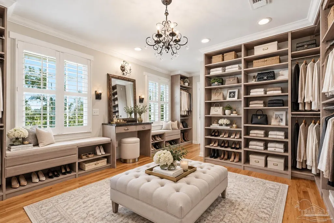
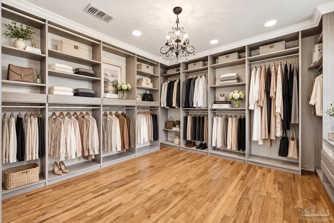
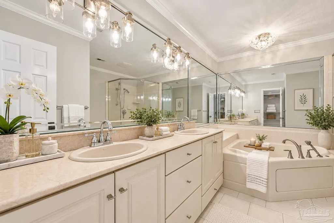
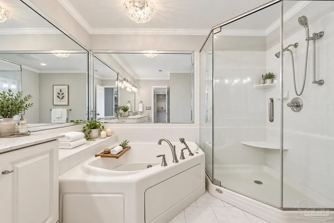
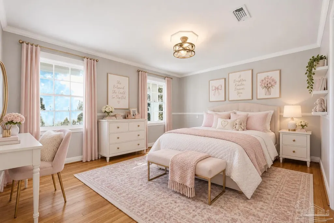
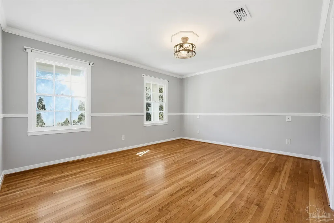
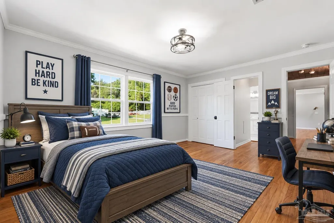
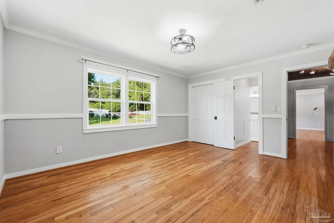
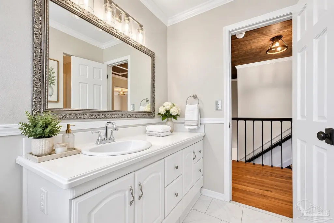
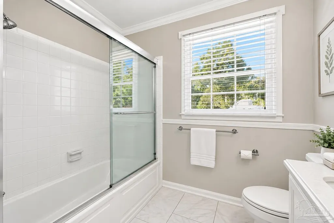
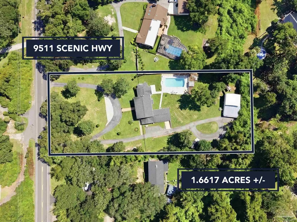
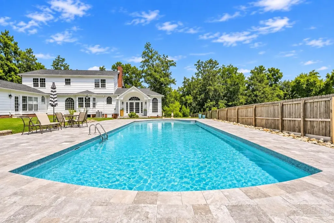
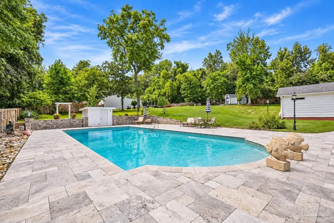
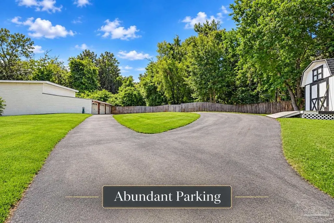
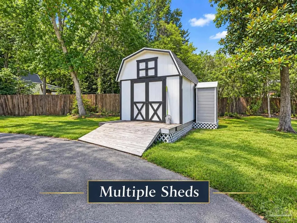
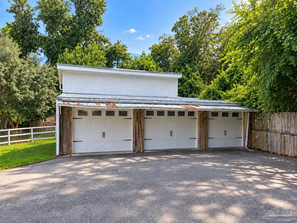
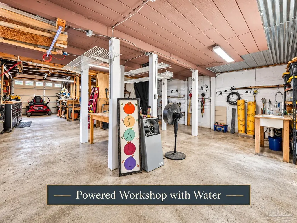
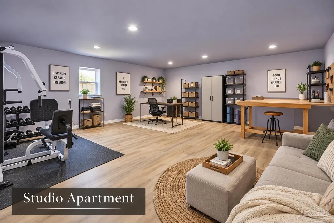
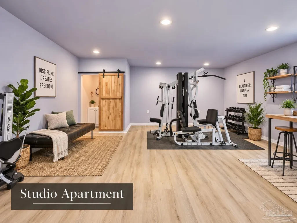
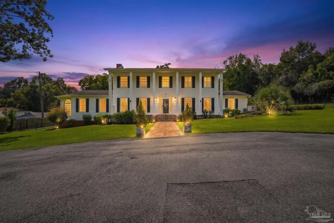
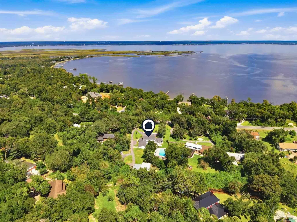
Pensacola’s beloved Magnolia Manor is officially FOR SALE! Now is your opportunity to own this stately Southern Colonial on a lush 1.6-acre lot DIRECTLY ACROSS FROM MACKY BAY.. and the waters of Escambia Bay. Did I mention this property has secrets? #KeepReading The owners restored/transformed the estate, which now includes 5 bedrooms (3 MASTER SUITES), 4.5 bathrooms, ROMAN-STYLE GUNITE SALTWATER POOL with tumbled travertine entertainment space, MASSIVE POWERED WORKSHOP (with water), separate studio apartment, whole-house generator, new roof, HVAC, water heater, electrical, drainage/landscaping improvements, private paved roads/abundant parking and that's the short list! A dramatic columned facade, circular drive and authentic Chicago-brick herringbone walkway create grand entry. Subtle Grecian influences and fleur-de-lis embellishments add to architectural interest. Inside: elevated ceilings, refurbished hardwood floors, ornate custom millwork, substantial moldings and a hand-carved cherry-stained fireplace mantel. Hidden secrets include a room beneath the staircase, concealed passage to the attic, hidden stained-glass window and secret garden in its natural state. The kitchen features cherry-stained custom cabinetry, expansive beveled island, stainless appliances (gas range), built-in wine storage, Palladian-style arched windows and custom breakfast nook. The family room offers 180-degree views, 5 rustic beams, and secret passage behind the fireplace. Two sprawling suites are found downstairs. The upstairs Primary Suite boasts an extraordinary dressing-room/closet with extensive built-ins, granite vanity, jewelry drawers, shoe wall, window seating and plantation shutters. Outside, enjoy deep saltwater pool, gardens, numerous buildings and artisan workshop with second-story art studio (including 1/2 bath and water for future kitchenette). My description could continue, but some homes are best experienced in person—and this legacy estate deserves your tour.
| Elementary School | Middle School | High School |
|---|---|---|
| Ferry Pass Elementary School | FERRY PASS Middle School | Washington High School |
| Price History | |
|---|---|
| 9/18/2026 | Listed $1,174,476 |
General Features
| Living Area | 4179 |
|---|---|
| Sewer | Grinder Pump,Septic Tank |
| Heating | Multi Units |
| Cooling | Multi Units,Central Air,Ceiling Fan(s) |
| Utilities | Cable Available |
| Possession | Immediate |
| Roof | Shingle |
| Appliances | Gas Water Heater,Refrigerator |
| Patio/Porch Features | Patio,Porch |
| Architectural Style | Colonial |
| Pool Features | Gunite,In Ground,Salt Water |
| Construction Materials | Frame |
| Year Built | 1969 |
| View | Bay,Water |
| Stories Count | 2 |
| Levels | Two |
| Property Subtype | Single Family Residence |
| Accessibility | Interior Handicap Provision,Exterior Handicap Provision |
| Assoc Fee Paid Per | Annually |
| County | Escambia - Fl |
| New Construction | false |
| Property Type | Residential |
| HOA | false |
| Energy Efficient | Insulated Walls |
| Subdivision Name | None |
| Garage Y/N | false |
| Other Structures | Guest House,Yard Building,Detached Self Contained Living Area |
| Full Baths | 4 |
| Status | Active |
| Directions | Head North on Scenic Highway. Pass E Olive Road (left). Pass Scenic Ridge Drive (left). Property will be on your left. |
| High School | Washington |
| City | Pensacola |
| Zoning Description | County,Res Single |
| Lot Size Units | Acres |
| Lot Size Square Feet | 69696 |
| Carport Y/N | false |
| Elementary School | Ferry Pass |
| Property Attached Y/N | false |
| Showing Instructions | Appoint Only,See Agent Notes |
| Middle/Junior High School | FERRY PASS |
| Property Condition | Resale |
| Lease Considered Y/N | false |
| Virtual Tour | https://my.matterport.com/show/?m=QNvq7WGBvCw |
| Listing Agent Name | Tessa Savoy, Llc |
| Building Area Units | Square Feet |
| Primary Bedroom Level | First |
| Living Area Units | Square Feet |
| Standard Status | Active |
Interior Features
| Interior Amenities | Ceiling Fan(s),Chair Rail,Crown Molding,High Ceilings,High Speed Internet,Vaulted Ceiling(s),Smart Thermostat,Bonus Room |
|---|---|
| Flooring | Brick,Hardwood,Travertine |
| Fireplace Features | Two or More,Electric |
| Kitchen Level | First |
| Air Conditioning Y/N | true |
| Heating Y/N | true |
| Window Features | Solar Screens |
| Fireplace Y/N | true |
| Half Baths | 1 |
| Laundry Features | Inside,W/D Hookups,Laundry Room |
| Total Bedrooms | 5 |
| Living Room Level | First |
| Kitchen Features | Remodeled,Kitchen Island,Pantry |
| Total Baths | 5 |
| Dining Room Features | Breakfast Room/Nook,Formal Dining Room |
| Kitchen Area | 240 |
| Kitchen Length | 12 |
| Kitchen Width | 20 |
| Dining Room Area | 16.5 |
| Dining Room Width | 13.5 |
| Living Room Area | 231 |
| Living Room Length | 16.5 |
| Living Room Width | 14 |
| Primary Bedroom Area | 384 |
| Primary Bedroom Length | 16 |
| Primary Bedroom Width | 24 |
| Dining Room Level | First |
| Dining Room Area | 222.75 |
Exterior Features
| Exterior Amenities | Rain Gutters |
|---|---|
| Fencing | Back Yard,Privacy |
| Parking Features | Circular Driveway,Golf Cart Garage,Guest |
| Lot Features | Interior Lot |
| Water Source | Private,Public |
| Lot Size Area | 1.6 |
| Foundation Details | Off Grade,Slab |
| Building Area Total | 4179 |
| Lot Dimensions | 400 x 180 |
| Lot Size Acres | 1.6 |
| Road Surface Type | Paved |
| Road Responsibility | County Maintained Road |
| Horse Y/N | false |
Amenities
- Foreclosure
- Views
- Short Sale
- New Construction
- Adult 55+
- Lease To Own
- No HOA Fees
- Furnished
- Primary On Main
- Air Conditioning
- Seller Finance
- Green
- Fixer Upper
- Horse
- Golf
- Fireplace
- Deck
- Garage
- Basement
- Pool
Property vs Single Family Average in 32514
Price
Year Built
 Copyright © 2026 by the Multiple Listing Service of the Pensacola Association of
REALTORS ® This information is believed to be accurate but is not guaranteed. Subject to verification by all parties. This data is copyrighted and may not be transmitted, re-transmitted, copied, framed, re-purposed, or altered in any way for any other site, individual and/or purpose without the express written permission of the Multiple Listing Service of the Pensacola Association of REALTORS ®. Florida
Copyright © 2026 by the Multiple Listing Service of the Pensacola Association of
REALTORS ® This information is believed to be accurate but is not guaranteed. Subject to verification by all parties. This data is copyrighted and may not be transmitted, re-transmitted, copied, framed, re-purposed, or altered in any way for any other site, individual and/or purpose without the express written permission of the Multiple Listing Service of the Pensacola Association of REALTORS ®. Florida
 Baldwin County Association Of Realtors®: All information deemed reliable but not guaranteed. All properties are subject to prior sale, change or withdrawal. Neither listing broker(s) or information provider(s) shall be responsible for any typographical errors, misinformation, misprints and shall be held totally harmless. Listing(s) information is provided for consumer's personal, non-commercial use and may not be used for any purpose other than to identify prospective properties consumers may
