
Price Reduction - Eco Friendly
Address
129 Country Club Rd, Pensacola, FL
Price
$ 520,000
Property Attributes
- MLS#672572
- TypeSingle Family
- Listing Status Active
- CountyEscambia - Fl
- CityPensacola
- AreaEscambia - Fl
- NeighborhoodCountry Club Estates
- Zip32507
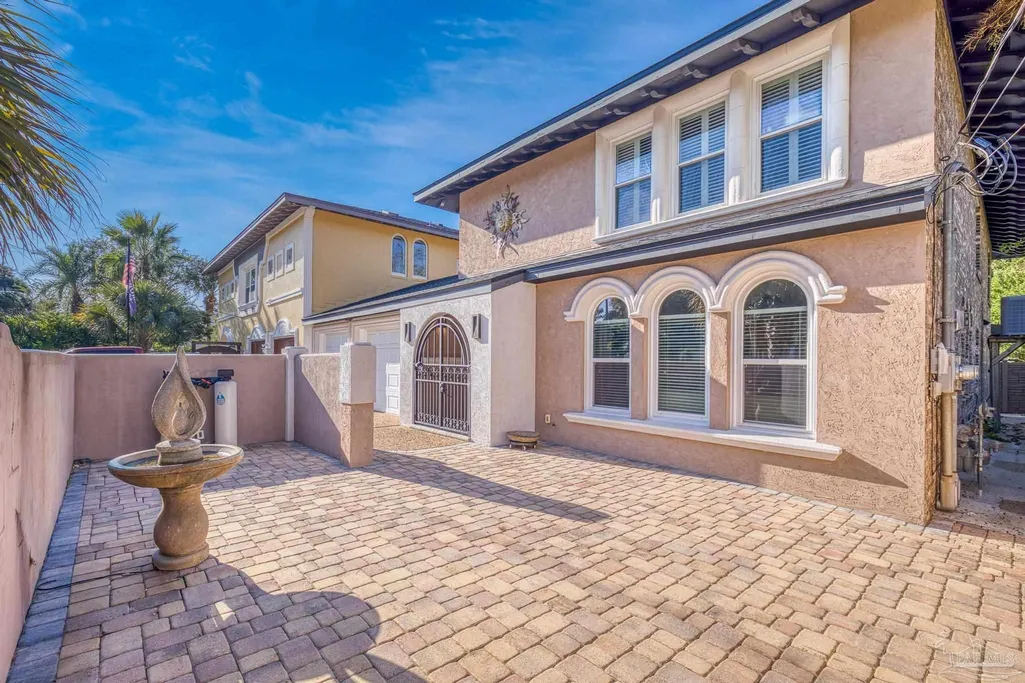
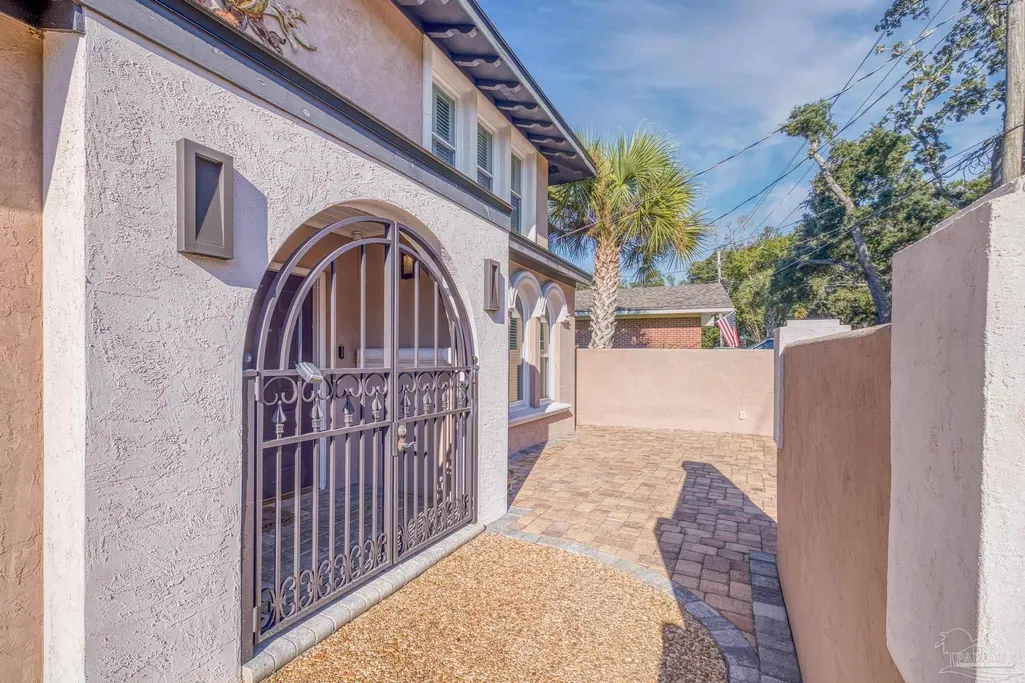
- StyleSpanish
- Year Built1971
- Price$ 520,000
- Bedrooms3
- Full Bathrooms3
- Half Bathrooms0
- Sqr Footage2512
- Lot Size0.0762 Acres
Data Source:
Pensacola Association of REALTORS® (PARMLS)
Property Description
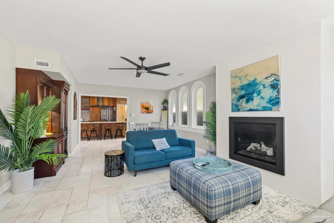
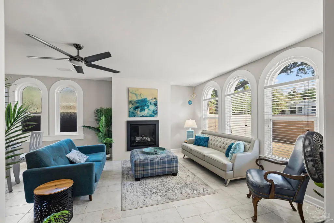
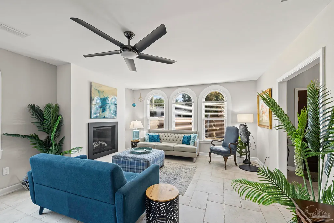
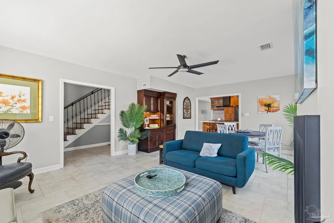
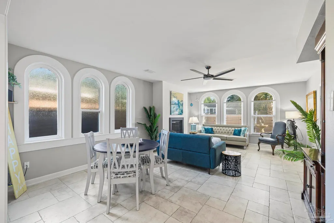
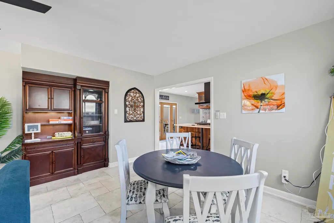
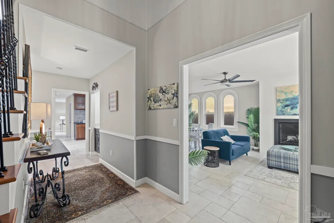
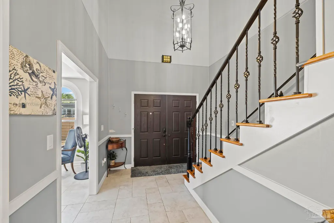
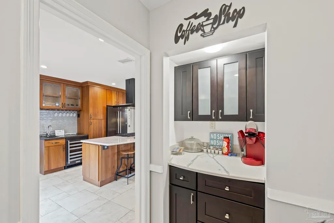
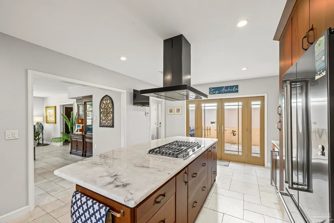
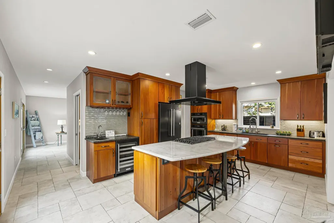
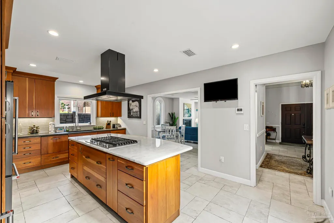
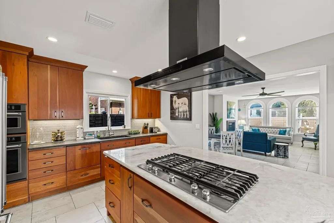
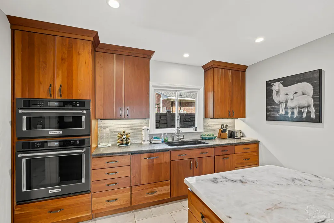
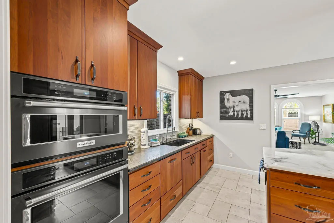
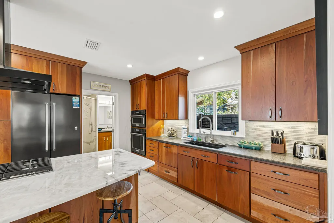
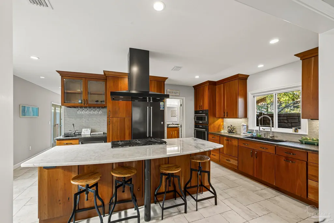
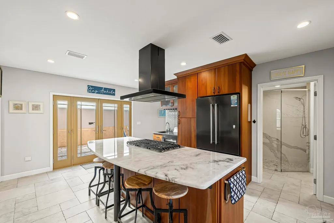
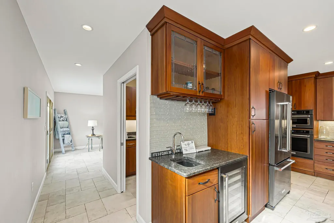
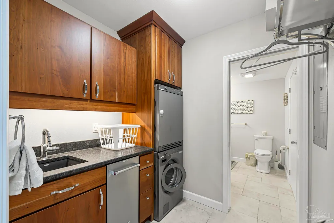
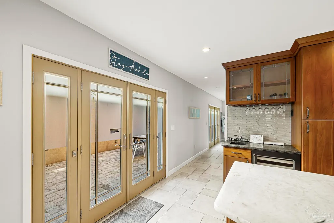
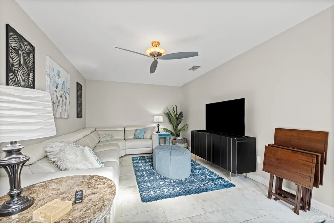
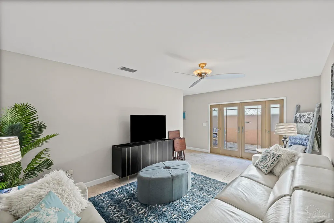
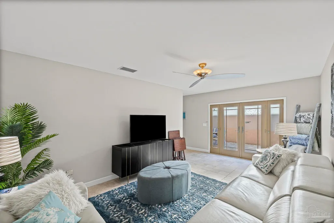
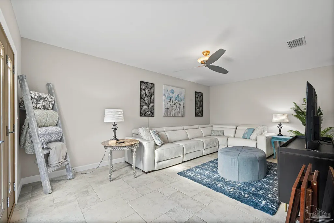
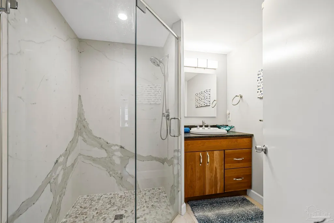
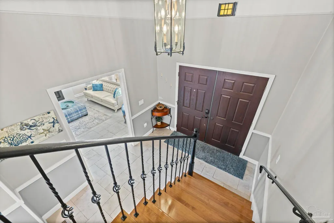
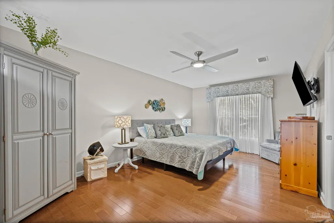
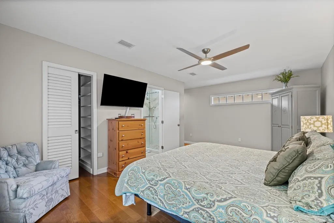
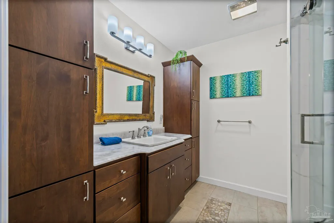
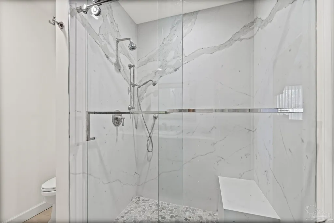
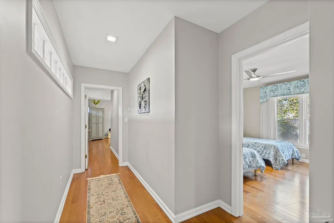
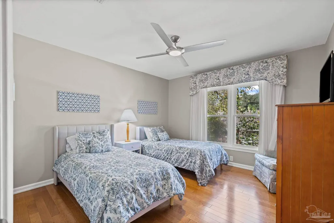
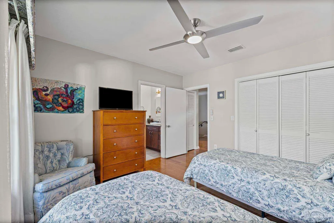
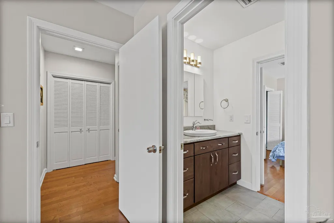
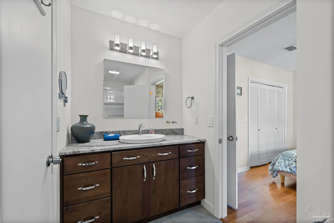
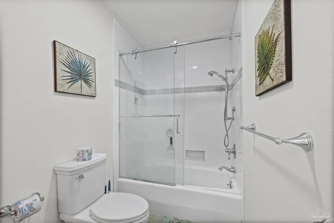
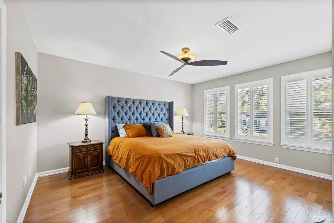
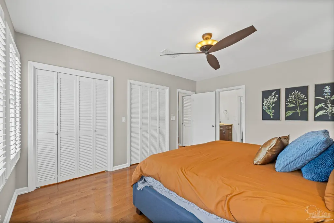
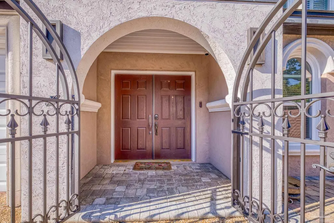
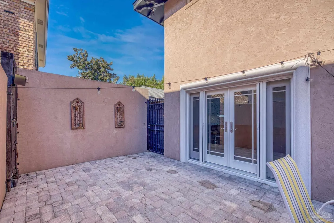
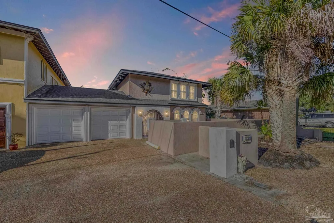
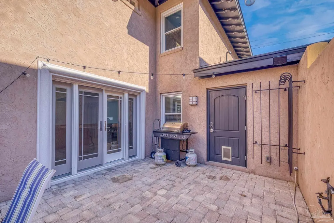
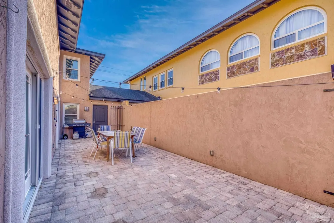
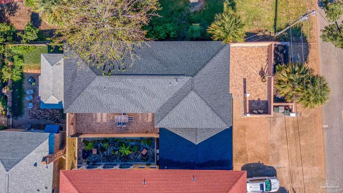
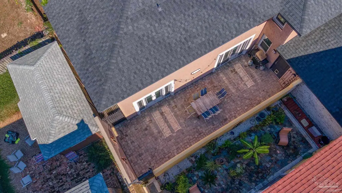
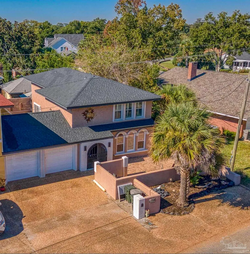
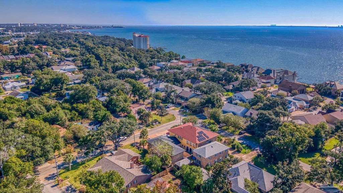
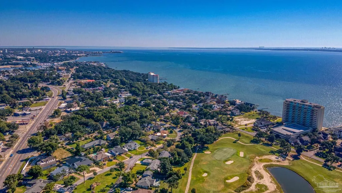
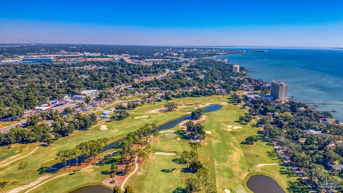
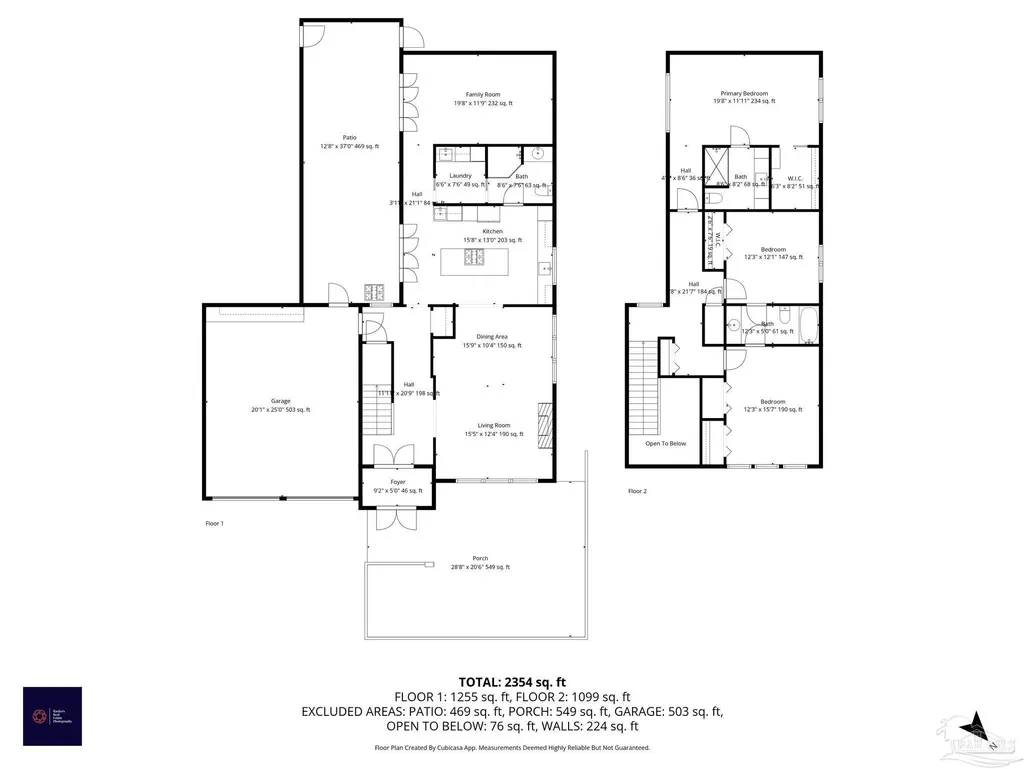
BUYER INCENTIVES AVAILABLE! This stunning 3-bedroom, 3-bath Spanish-style home combines timeless architecture with thoughtful modern upgrades—all just minutes from the coast. Sharing only a garage wall with the neighboring home, it lives and feels like a true single-family residence. Step inside to find Italian porcelain tile floors and a wall of elegant arched windows flooding the living area with natural light. A vented gas fireplace adds warmth and charm, while the open connection to the kitchen makes entertaining effortless. The chef’s kitchen is a showstopper, centered around a large island with a gas range and breakfast bar seating. Solid cherry wood cabinetry pairs beautifully with the matte black KitchenAid appliances, including a double wall oven and a custom hood vent. Just off the kitchen, the guest bath features a tiled walk-in shower with a glass door, and the laundry room offers abundant storage and a utility sink for convenience. Down the hall, a second family room with French doors opens to the back patio—perfect for relaxing or hosting guests. Upstairs, the primary suite offers a peaceful retreat with a large window, ample storage, and a luxurious ensuite bath featuring a glass-enclosed shower with decorative tile accents. Two additional bedrooms share a Jack and Jill bathroom with granite countertops and a tub/shower combo. The upper level boasts rich wood flooring throughout. Additional upgrades include a 2020 roof, new windows, a 30-amp 240V EV charging station in the garage, a whole-house air purification system, water purification system, and a central vacuum system in the HVAC—providing comfort and efficiency throughout. From its classic Spanish architecture to its modern, meticulously maintained interior, this home perfectly balances elegance, function, and coastal lifestyle.
| Elementary School | Middle School | High School |
|---|---|---|
| Warrington Elementary Elementary School | WARRINGTON Middle School | Pensacola High School |
| Price History | |
|---|---|
| 12/2/2025 | Listed $625,000 |
| 1/16/2026 | 2$610,000 |
| 2/28/2026 | 2$594,900 |
| 3/31/2026 | 3$574,900 |
| 5/21/2026 | 4$550,000 |
| 7/8/2026 | 3$535,000 |
| 8/5/2026 | 2$525,000 |
| 9/8/2026 | 1$520,000 |
General Features
| Living Area | 2512 |
|---|---|
| Sewer | Public Sewer |
| Heating | Central |
| Cooling | Central Air,Ceiling Fan(s) |
| Utilities | Cable Available |
| Possession | Close Of Escrow |
| Roof | Shingle,Hip |
| Appliances | Tankless Water Heater/Gas,Dryer,Washer,Wine Cooler,Built In Microwave,Dishwasher,Disposal,Microwave,Refrigerator,Oven |
| Garage Spaces | 2 |
| Patio/Porch Features | Patio |
| Architectural Style | Spanish |
| Pool Features | None |
| Security Features | Smoke Detector(s) |
| Construction Materials | Brick,Concrete |
| Year Built | 1971 |
| Electric | Copper Wiring |
| Stories Count | 2 |
| Levels | Two |
| Property Subtype | Single Family Residence |
| Assoc Fee Paid Per | Annually |
| County | Escambia - Fl |
| New Construction | false |
| Property Type | Residential |
| HOA | false |
| Energy Efficient | Insulation,Insulated Walls,Ridge Vent |
| Subdivision Name | Country Club Estates |
| Garage Y/N | true |
| Full Baths | 3 |
| Status | Active |
| Directions | from downtown pensacola: Head south toward W Gregory St Turn right onto W Gregory St Turn left onto N A St Turn right onto W Garden St Turn left onto Barrancas Ave Turn left onto Country Club Rd Destination will be on the right |
| High School | Pensacola |
| City | Pensacola |
| Zoning Description | Res Single |
| Lot Size Units | Acres |
| Lot Size Square Feet | 3319.272 |
| Carport Y/N | false |
| Elementary School | Warrington Elementary |
| Property Attached Y/N | false |
| Co-Listing Agent Last Name | SARAH |
| Co-Listing Agent Last Name | Lykins |
| Showing Instructions | Appoint Only,Lockbox Combo,Showingtime |
| Middle/Junior High School | WARRINGTON |
| Property Condition | Resale |
| Lease Considered Y/N | false |
| Virtual Tour | https://www.zillow.com/view-imx/89e9e5bb-e066-431c-82cf-3833c2d48dad?wl=true&setAttribution=mls&initialViewType=pano |
| Listing Agent Name | Tonya Zimmern |
| Co-Listing Agent | Sarah Lykins |
| Building Area Units | Square Feet |
| Primary Bedroom Level | First |
| Living Area Units | Square Feet |
| Standard Status | Active |
| First Bedroom Level | First |
Interior Features
| Interior Amenities | Baseboards,Ceiling Fan(s),High Ceilings,Wet Bar,Central Vacuum |
|---|---|
| Flooring | Hardwood,Tile,Laminate |
| Kitchen Level | First |
| Air Conditioning Y/N | true |
| Heating Y/N | true |
| Window Features | Double Pane Windows,Blinds,Drapery Rods |
| Fireplace Y/N | true |
| Laundry Features | Inside,Laundry Room |
| Total Bedrooms | 3 |
| Living Room Level | First |
| Kitchen Features | Updated,Granite Counters,Kitchen Island,Pantry |
| Total Baths | 3 |
| Dining Room Features | Living/Dining Combo |
| Kitchen Area | 203.666666666 |
| Kitchen Length | 15.666666666 |
| Kitchen Width | 13 |
| Living Room Area | 512.166666666 |
| Living Room Length | 36.583333333 |
| Living Room Width | 14 |
| Primary Bedroom Area | 234.361111111 |
| Primary Bedroom Length | 19.666666666 |
| Primary Bedroom Width | 11.916666666 |
| Bathroom 1 Level | First |
Exterior Features
| Fencing | Privacy |
|---|---|
| Parking Features | 2 Car Garage,Front Entrance,Garage Door Opener |
| Lot Features | Interior Lot |
| Water Source | Public |
| Total Parking | 2 |
| Lot Size Area | 0.0762 |
| Foundation Details | Off Grade |
| Building Area Total | 2512 |
| Lot Size Acres | 0.0762 |
| Covered Spaces | 2 |
| Road Responsibility | County Maintained Road |
| Horse Y/N | false |
Amenities
- Foreclosure
- Views
- Short Sale
- New Construction
- Adult 55+
- Lease To Own
- No HOA Fees
- Furnished
- Primary On Main
- Air Conditioning
- Seller Finance
- Green
- Fixer Upper
- Horse
- Golf
- Fireplace
- Deck
- Garage
- Basement
- Pool
Property vs Single Family Average in 32507
Price
Year Built
 Copyright © 2026 by the Multiple Listing Service of the Pensacola Association of
REALTORS ® This information is believed to be accurate but is not guaranteed. Subject to verification by all parties. This data is copyrighted and may not be transmitted, re-transmitted, copied, framed, re-purposed, or altered in any way for any other site, individual and/or purpose without the express written permission of the Multiple Listing Service of the Pensacola Association of REALTORS ®. Florida
Copyright © 2026 by the Multiple Listing Service of the Pensacola Association of
REALTORS ® This information is believed to be accurate but is not guaranteed. Subject to verification by all parties. This data is copyrighted and may not be transmitted, re-transmitted, copied, framed, re-purposed, or altered in any way for any other site, individual and/or purpose without the express written permission of the Multiple Listing Service of the Pensacola Association of REALTORS ®. Florida
 Baldwin County Association Of Realtors®: All information deemed reliable but not guaranteed. All properties are subject to prior sale, change or withdrawal. Neither listing broker(s) or information provider(s) shall be responsible for any typographical errors, misinformation, misprints and shall be held totally harmless. Listing(s) information is provided for consumer's personal, non-commercial use and may not be used for any purpose other than to identify prospective properties consumers may
