
Price Reduction - Eco Friendly

Address
914 Fairway Dr, Pensacola, FL
Price
$ 699,000
Property Attributes
- MLS#685956
- TypeSingle Family
- Listing Status Active
- CountyEscambia - Fl
- CityPensacola
- AreaEscambia - Fl
- NeighborhoodCountry Club Estates
- Zip32507
- StyleCottage, Traditional
- Year Built1941
- Price$ 699,000
- Bedrooms3
- Full Bathrooms2
- Half Bathrooms1
- Sqr Footage2159
- Lot Size0.227 Acres
Data Source:
Pensacola Association of REALTORS® (PARMLS)
Property Description
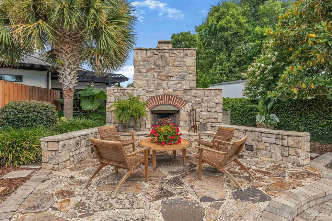
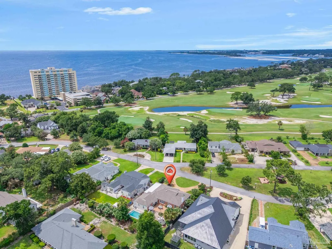
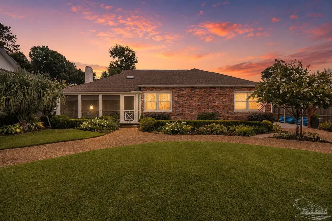
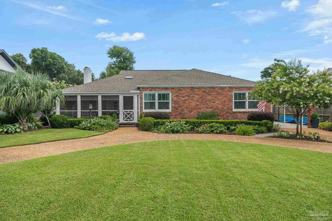
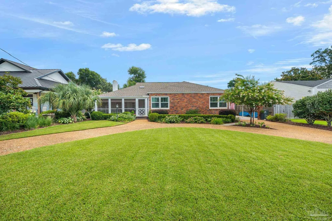
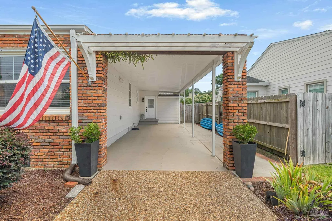
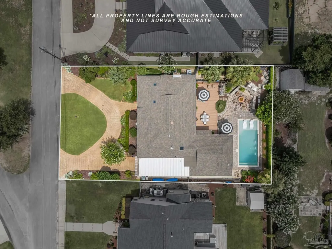
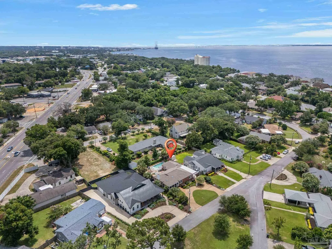
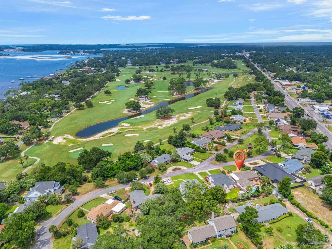
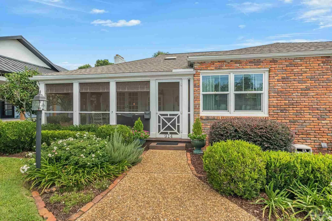
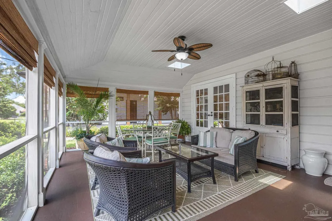
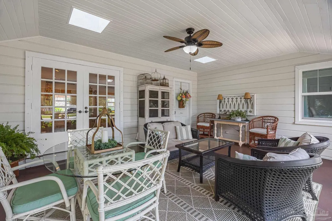
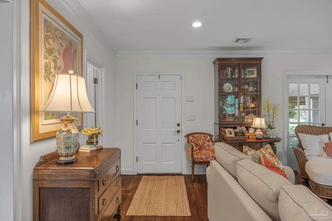
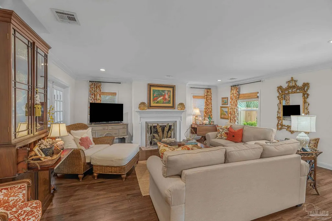
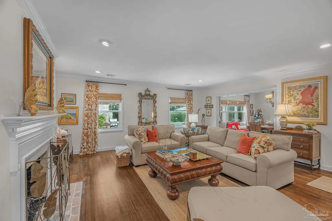
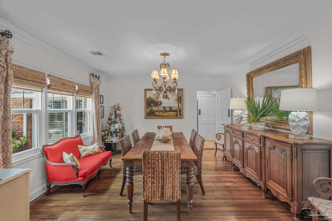
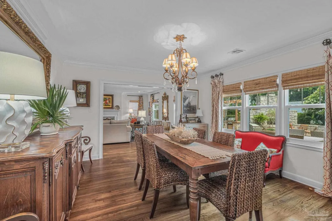
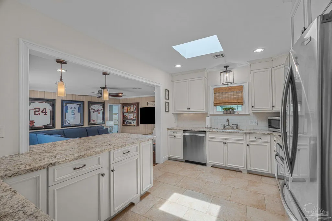
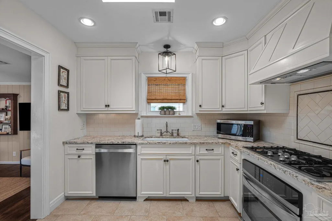
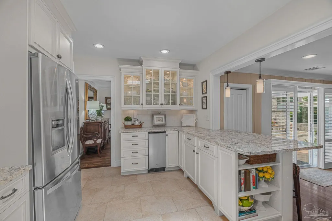
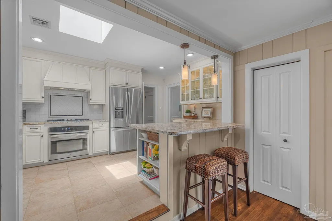
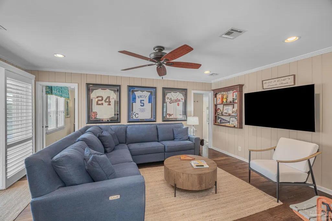
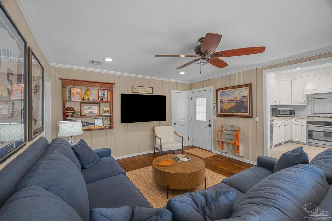
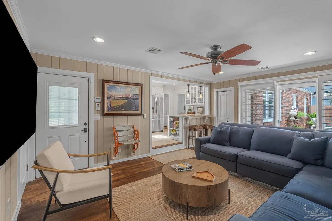
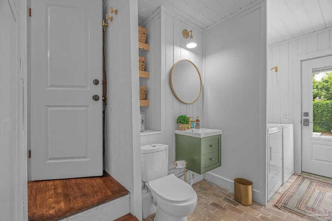
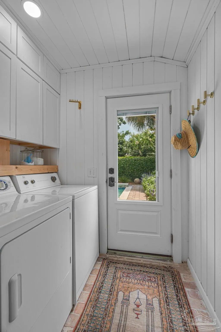
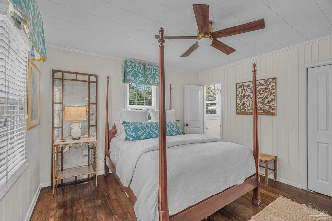
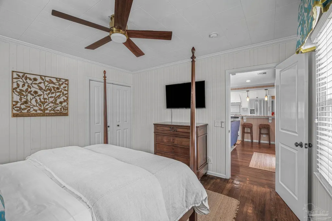
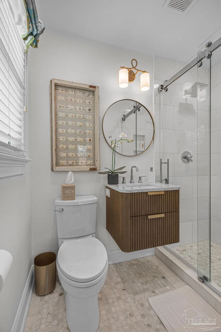
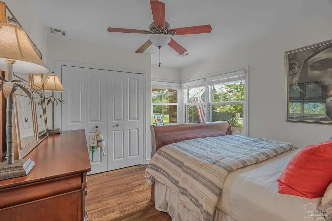
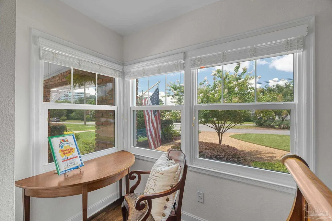
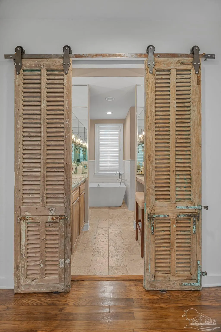
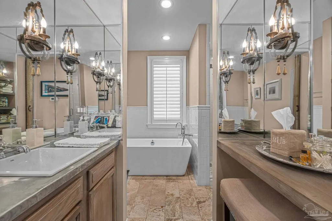
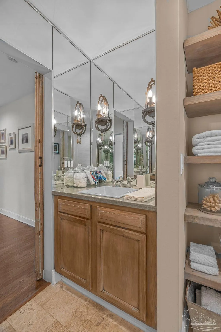
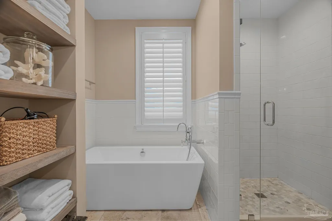
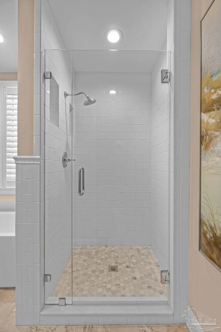
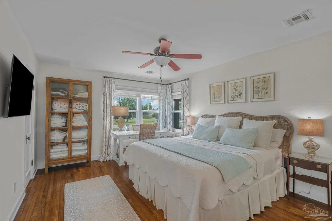
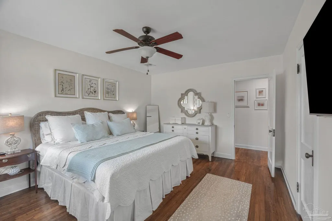
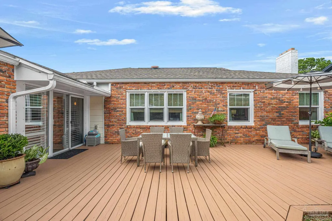
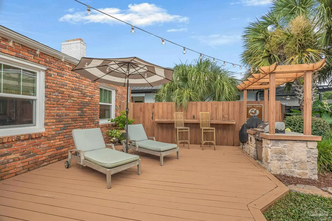
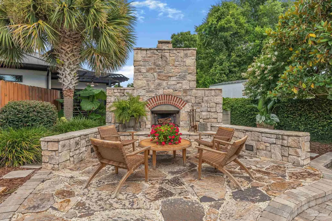
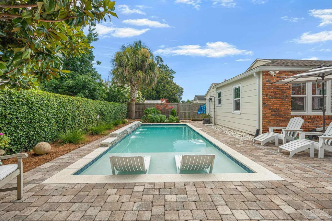
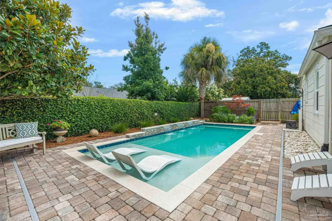
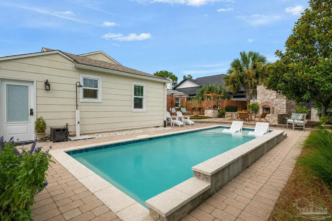
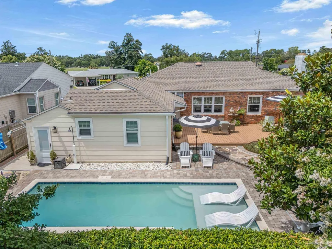
Welcome to this beautifully renovated **3-bedroom, 2.5-bath** home in the highly desirable **Pensacola Country Club** area, where timeless charm meets modern luxury. This one-story home offers two spacious living areas, a large formal dining room, refinished hardwood floors, and a bright, airy kitchen with a skylight that fills the space with natural light. A cozy **gas fireplace** anchors the living room, creating the perfect place to gather. The spacious primary suite features **two closets** and a beautifully updated bath with custom doors, a soaking tub, separate walk-in shower, and quality finishes. The oversized guest bedrooms provide plenty of space for family or visitors, and the **guest bath was completely remodeled in 2026**. Step outside to your own private backyard oasis. The spectacular **gunite pool** features elegant fountains and a sun shelf, while the stunning **stone outdoor gas fireplace**, fully equipped outdoor kitchen, expansive deck, and convenient pool bath create an unforgettable space for entertaining or relaxing. The screened front porch offers another inviting place to enjoy Pensacola's beautiful weather year-round. Extensively updated for beauty and peace of mind, this home includes **impact-rated windows**, a **2022 roof**, **new siding**, **new plumbing lines**, a **tankless water heater**, refinished hardwood floors, a dedicated laundry room, and a covered carport. Located just minutes from **Pensacola Country Club**, downtown Pensacola, Bayou Chico, Pensacola Bay, waterfront parks, marinas, shopping, and dining, this move-in-ready home offers the perfect blend of luxury, comfort, and convenience. If you've been searching for a fully updated pool home with exceptional outdoor living in one of Pensacola's most sought-after neighborhoods, this is one you won't want to miss.
| Elementary School | Middle School | High School |
|---|---|---|
| Warrington Elementary Elementary School | WARRINGTON Middle School | Pensacola High School |
| Price History | |
|---|---|
| 7/15/2026 | Listed $739,000 |
| 8/27/2026 | 5$699,000 |
General Features
| Living Area | 2159 |
|---|---|
| Sewer | Public Sewer |
| Heating | Central,Fireplace(s) |
| Cooling | Central Air,Ceiling Fan(s) |
| Utilities | Cable Available |
| Possession | Close Of Escrow |
| Roof | Shingle |
| Appliances | Tankless Water Heater/Gas,Dishwasher,Disposal,Refrigerator,Oven |
| HOA Fee | 100 |
| Association Fee Includes | None |
| Patio/Porch Features | Deck,Screen Porch |
| Architectural Style | Cottage,Traditional |
| Pool Features | Gunite,In Ground,Salt Water |
| Construction Materials | Brick |
| Year Built | 1941 |
| Electric | Copper Wiring |
| Stories Count | 1 |
| Levels | One |
| Property Subtype | Single Family Residence |
| Assoc Fee Paid Per | Annually |
| County | Escambia - Fl |
| New Construction | false |
| Property Type | Residential |
| HOA | true |
| Energy Efficient | Insulation |
| Subdivision Name | Country Club Estates |
| Garage Y/N | false |
| Other Structures | Yard Building |
| Full Baths | 2 |
| Status | Active |
| Directions | From Barrancas, turn onto Country Club and then into Fairway. Home on right |
| High School | Pensacola |
| City | Pensacola |
| Zoning Description | County |
| Lot Size Units | Acres |
| Lot Size Square Feet | 9888.12 |
| Carport Spaces | 1 |
| Carport Y/N | true |
| Elementary School | Warrington Elementary |
| Property Attached Y/N | false |
| Co-Listing Agent Last Name | LIZ |
| Co-Listing Agent Last Name | Harrison |
| Showing Instructions | Par Supra Lockbox |
| Middle/Junior High School | WARRINGTON |
| Property Condition | Resale |
| Lease Considered Y/N | false |
| Listing Agent Name | Katy Collins |
| Co-Listing Agent | Liz Harrison |
| Building Area Units | Square Feet |
| Primary Bedroom Level | First |
| Living Area Units | Square Feet |
| Standard Status | Active |
| First Bedroom Level | First |
Interior Features
| Interior Amenities | Baseboards,Bookcases,Ceiling Fan(s),Crown Molding,High Speed Internet,Recessed Lighting,Bonus Room |
|---|---|
| Flooring | Hardwood,Tile |
| Air Conditioning Y/N | true |
| Heating Y/N | true |
| Window Features | Storm Window(s),Blinds,Drapes,Drapery Rods,Shutters,Impact Resistant Windows |
| Fireplace Y/N | true |
| Half Baths | 1 |
| Laundry Features | Inside,W/D Hookups |
| Total Bedrooms | 3 |
| Living Room Level | First |
| Kitchen Features | Remodeled,Granite Counters,Pantry |
| Total Baths | 3 |
| Dining Room Features | Formal Dining Room |
| Dining Room Area | 13.7 |
| Dining Room Width | 14.3 |
| Living Room Area | 399.99 |
| Living Room Length | 19.9 |
| Living Room Width | 20.1 |
| Dining Room Level | First |
| Dining Room Area | 195.91 |
Exterior Features
| Exterior Amenities | Irrigation Well,Outdoor Kitchen,Sprinkler |
|---|---|
| Fencing | Back Yard |
| Parking Features | Carport,Circular Driveway |
| Lot Features | Central Access |
| Water Source | Public |
| Total Parking | 1 |
| Lot Size Area | 0.227 |
| Foundation Details | Off Grade |
| Building Area Total | 2159 |
| Lot Size Acres | 0.227 |
| Covered Spaces | 1 |
| Road Responsibility | County Maintained Road |
| Horse Y/N | false |
Amenities
- Foreclosure
- Views
- Short Sale
- New Construction
- Adult 55+
- Lease To Own
- No HOA Fees
- Furnished
- Primary On Main
- Air Conditioning
- Seller Finance
- Green
- Fixer Upper
- Horse
- Golf
- Fireplace
- Deck
- Garage
- Basement
- Pool
Property vs Single Family Average in 32507
Price
Year Built
 Copyright © 2026 by the Multiple Listing Service of the Pensacola Association of
REALTORS ® This information is believed to be accurate but is not guaranteed. Subject to verification by all parties. This data is copyrighted and may not be transmitted, re-transmitted, copied, framed, re-purposed, or altered in any way for any other site, individual and/or purpose without the express written permission of the Multiple Listing Service of the Pensacola Association of REALTORS ®. Florida
Copyright © 2026 by the Multiple Listing Service of the Pensacola Association of
REALTORS ® This information is believed to be accurate but is not guaranteed. Subject to verification by all parties. This data is copyrighted and may not be transmitted, re-transmitted, copied, framed, re-purposed, or altered in any way for any other site, individual and/or purpose without the express written permission of the Multiple Listing Service of the Pensacola Association of REALTORS ®. Florida
 Baldwin County Association Of Realtors®: All information deemed reliable but not guaranteed. All properties are subject to prior sale, change or withdrawal. Neither listing broker(s) or information provider(s) shall be responsible for any typographical errors, misinformation, misprints and shall be held totally harmless. Listing(s) information is provided for consumer's personal, non-commercial use and may not be used for any purpose other than to identify prospective properties consumers may
